

 Site Map

-
Commercial Real Estate
- Brokerage Services
- Develop and Construct
- Group Brokerage
- Industrial
- Land
- Multi-Family
- Retail
- Property Management
- Tenant Representation
-
Group Brokerage
- Churches
- Medical Space
- Hotel/Motel
- Restaurant
BEDS6
BATHS3 full 2 partial
SQUARE FEET5,173
MLS#10790184
STATUSActive
PROPERTY TYPEResidential - Single Family
SUBDIVISIONKings Cove
NEIGHBORHOODMarietta
Property Description
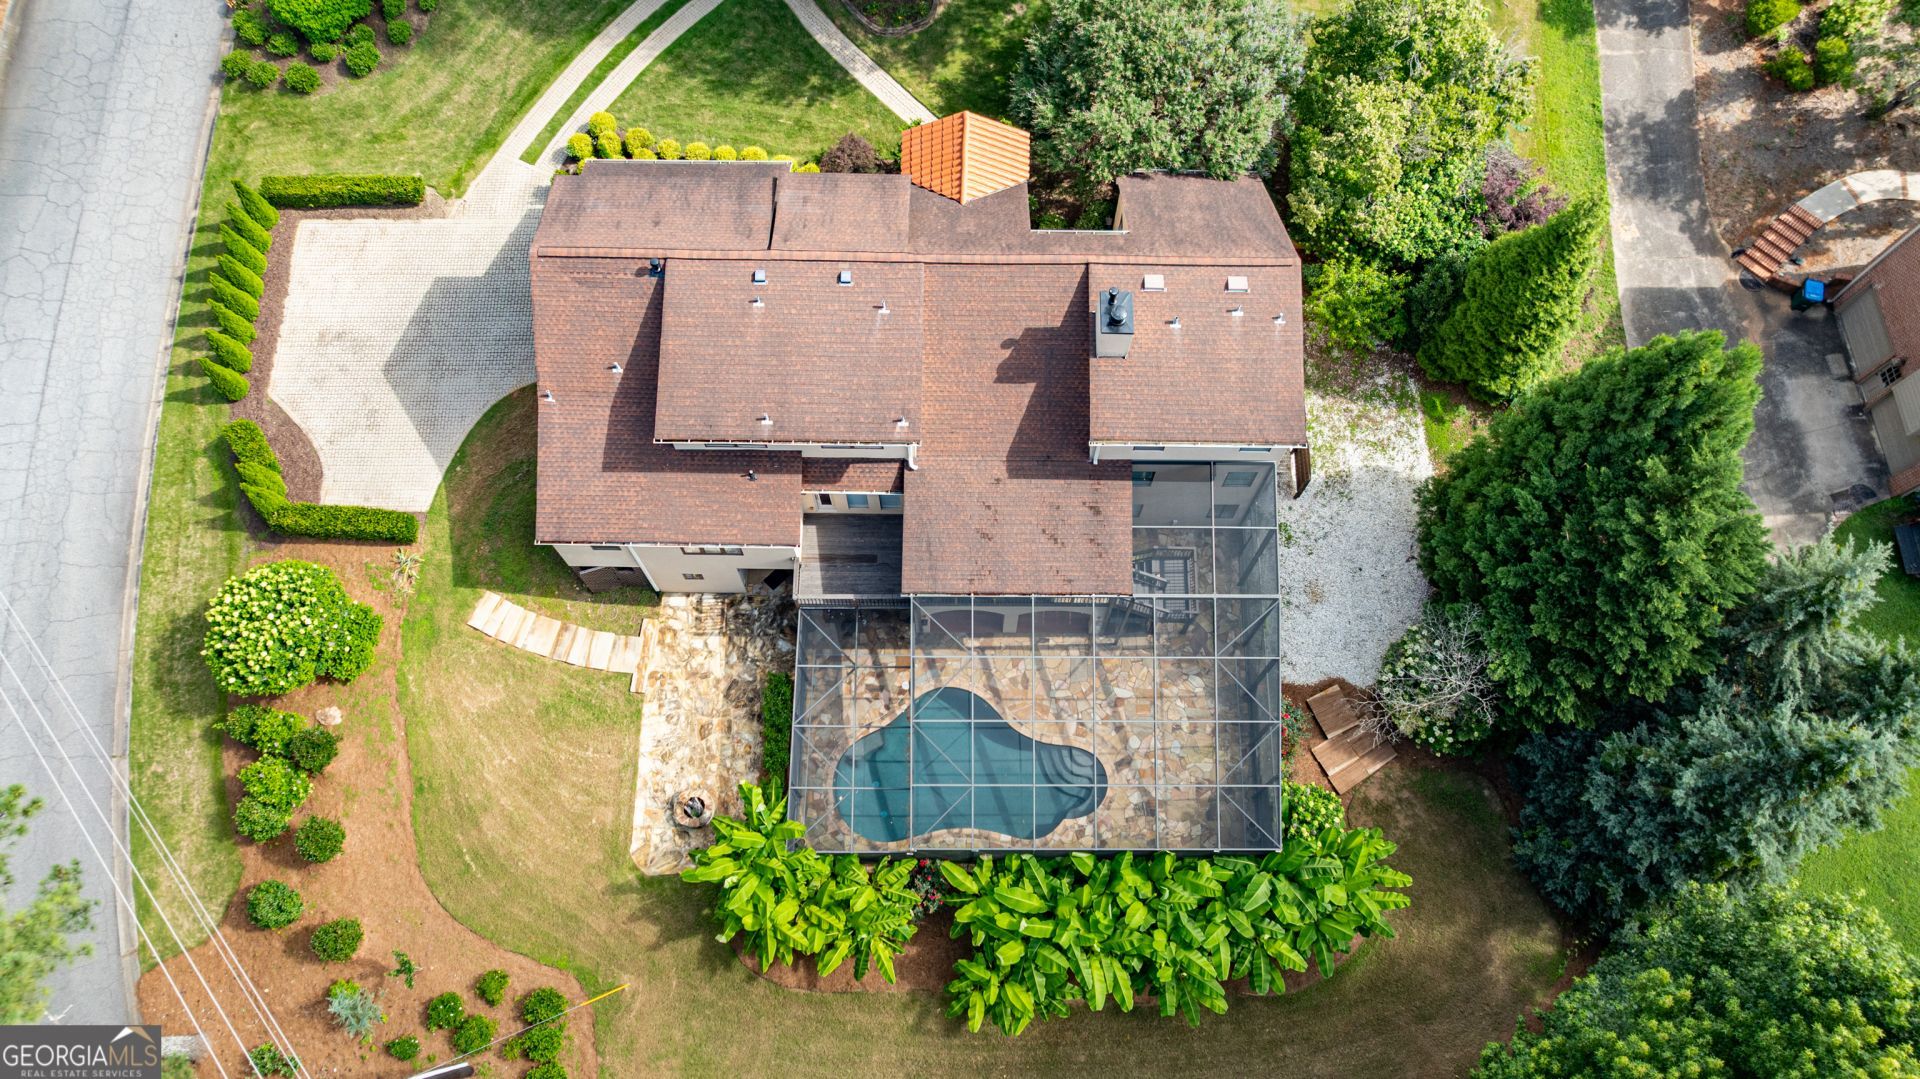
Escape to a year-round resort lifestyle in this stunning, meticulously maintained hardcoat stucco estate. Designed for effortless luxury and high-end entertaining, the home welcomes you with a dramatic, light-filled open-concept floor plan that draws you seamlessly from room to room. At the heart of the main level, the spacious great room opens directly to a charming porch overlooking the backyard paradise. Outside, your private oasis awaits, featuring a sparkling, heated saltwater pool framed by lush banana trees for ultimate privacy, an expansive stone patio, and multi-level decking. The main-level owner's suite serves as a serene retreat, while the upper level offers incredible flexibility with a second private suite, two additional oversized bedrooms, and a versatile bonus room. The exceptional finished terrace level is a true entertainment hub, boasting a state-of-the-art recreation room, a stylish bar, and an impressive custom wine cellar with elegant wrought-iron doors that open to the covered lower patio. Blending sophisticated design with peace-of-mind modern upgrades-including a brand-new HVAC system and an energy-efficient tankless water heater-this remarkable home offers an unparalleled living experience.
Property Features
Property Type: Residential - Single Family
Basement: Yes
Basement: Bath Finished, Daylight, Exterior Entry, Finished, Full, Interior Entry
Cooling: Ceiling Fan(s), Central Air, Dual, Electric, Zoned
Fireplaces: 1
Garage: 2 car attached
Heating: Central, Dual, Forced Air, Natural Gas, Zoned
Home Style: European, Mediterranean
Lot Size: 0.72 Acres
Roof Type: Composition
Stories: 2.0
Taxes: $9,684
Year Built: 1980
Feature Descriptions
Additional Rooms: Foyer, Laundry, Bonus Room, Exercise Room, Game Room
Amenities: Clubhouse, Lake, Park, Playground, Pool, Street Lights, Swim Team, Tennis Court(s)
Appliances: Cooktop, Dishwasher, Disposal, Microwave, Oven, Refrigerator, Tankless Water Heater
Days on Site: 69
Dining Room: Separate Room
Exterior: Concrete
Exterior: Balcony, Sprinkler System
Fireplace Type: Gas Starter, Gas Log
Flooring: Carpet, Hardwood, Tile
Interior: Entrance Foyer, Rear Stairs, Separate Shower, Walk-In Closet(s), Wet Bar, Master On Main Level, Wine Cellar
Kitchen: Breakfast Area, Breakfast Bar, Kitchen Island, Pantry
Parking Notes: Garage, Storage, Attached, Kitchen Level, Garage Door Opener, Side/Rear Entrance
Pool Features: In Ground, Salt Water, Screen Enclosure
Security: yes
Security Features: Security System, Smoke Detector(s)
Sewer: Public Sewer
Swimming Pool: Yes
Topography: Corner Lot, Cul-De-Sac, Level, Private
Utilities: Cable Available, Electricity Available, High Speed Internet, Natural Gas Available, Sewer Connected, Underground Utilities, Water Available
Water: Public
Window Features: Double Pane Windows
Local Schools
High School: Walton
Middle School: Dickerson
Elementary School: Sope Creek
Listed By / Shown By
Listed By
Agency Name: Matthews Real Estate Group
Agency Phone: 404-465-3995
Shown By
Agency Title: Crye-Leike Real Estate Services
Agency Phone:

Source: GAMLS
Estimate Your Payment
Estimated Payment
$ 3,261.18 per month $2,169.82 Principal & Interest $807.00 Property Tax $284.36 Homeowner's Insurance
4474 Cove Island Drive Ne | MLS# 10790184
This single family home located at 4474 Cove Island Drive Ne, Marietta, GA 30067 is currently listed for sale with an asking price of $974,950. This property was built in 1980 and has 6 bedrooms and 3 full and 2 partial baths with 5173 sq. ft. Cove Island Drive Ne is located in the Kings Cove subdivision. Search Kings Cove real estate on www.clcommercialrealestate.com today.