

 Site Map

-
Commercial Real Estate
- Brokerage Services
- Develop and Construct
- Group Brokerage
- Industrial
- Land
- Multi-Family
- Retail
- Property Management
- Tenant Representation
-
Group Brokerage
- Churches
- Medical Space
- Hotel/Motel
- Restaurant
BEDS5
BATHS3 full
SQUARE FEET2,500
MLS#10831371
STATUSNew
PROPERTY TYPEResidential - Single Family
SUBDIVISIONRiver Walk Farms
NEIGHBORHOODCovington
Property Description
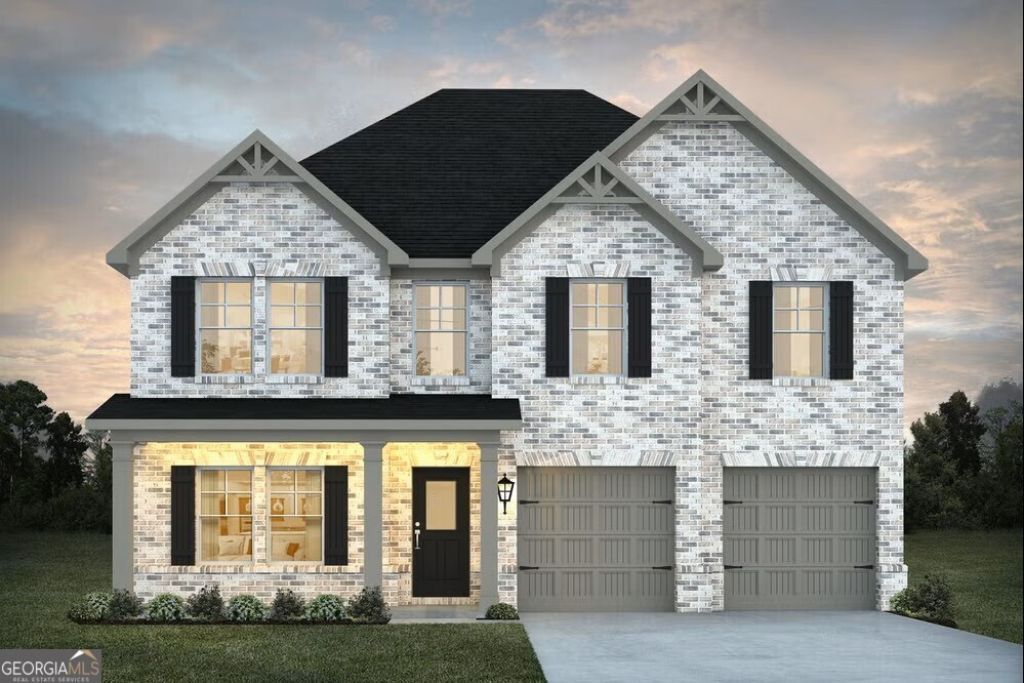
Stunning Hemingway Plan!!! Discover this stunning 5-bedroom,3 bath home in Covington's most sought-after community. River Walk Farms FINAL PHASE of brand new homes. Step inside to an open-concept layout filled with natural light.The spacious living area flows seamlessly into a gourmet kitchen featuring stainless steel appliances, granite counter-tops, and a large island-perfect for entertaining!!! Relax in the luxurious primary suite, complete with a walk in closet, spa-like en-suite featuring garden tub, LED Mirror Lights, 4 additional bedrooms offer plenty of space for family. River Walk Farms offers incredible amenities, including a clubhouse, pool, tennis courts, basketball courts, soccer fields, fishing ponds, and more outdoor features. Conveniently located near top rated schools, parks and shopping. Please visit the model home!
Upcoming Open Houses
Open House Friday September 4th, 1:00pm - 5:00pm
Open House Saturday September 5th, 1:00pm - 5:00pm
Open House Sunday September 6th, 1:00pm - 5:00pm
Property Features
Property Type: Residential - Single Family
Basement: None
Cooling: Ceiling Fan(s), Electric, Heat Pump, Zoned
Fireplaces: 1
Heating: Central, Electric, Heat Pump, Zoned
Home Style: Brick Front
Lot Size: 0.23 Acres
Stories: 2.0
Taxes: $1
Year Built: 2025
Feature Descriptions
Additional Rooms: Loft
Amenities: Clubhouse, Lake, Pool, Sidewalks, Street Lights, Tennis Court(s)
Appliances: Cooktop, Dishwasher, Double Oven, Microwave
Days on Site: 10
Dining Room: Dining Rm/Living Rm Combo, Separate Room
Exterior: Brick, Wood Siding
Fireplace Type: Family Room
Flooring: Carpet, Vinyl
Foundation: Slab
Interior: Double Vanity, High Ceilings, Separate Shower, Soaking Tub, Walk-In Closet(s)
Kitchen: Kitchen Island, Pantry, Solid Surface Counters
Parking Notes: Garage, Attached
Security Features: Carbon Monoxide Detector(s), Smoke Detector(s)
Sewer: Public Sewer
Structures: Garage(s)
Swimming Pool: Yes
Topography: Level, Open Lot
Utilities: Cable Available, Electricity Available, High Speed Internet, Phone Available, Sewer Available, Water Available
Water: Public
Window Features: Double Pane Windows, Window Treatments
Local Schools
High School: Eastside
Middle School: Cousins
Elementary School: East Newton
Listed By / Shown By
Listed By
Agency Name: DFH Realty Georgia
Agency Phone: 404-647-0596
Shown By
Agency Title: Crye-Leike Real Estate Services
Agency Phone:

Source: GAMLS
Estimate Your Payment
Estimated Payment
$ 1,003.68 per month $887.31 Principal & Interest $0.08 Property Tax $116.28 Homeowner's Insurance
447 River Walk Farm Parkway | MLS# 10831371
This single family home located at 447 River Walk Farm Parkway, Covington, GA 30014 is currently listed for sale with an asking price of $398,691. This property was built in 2025 and has 5 bedrooms and 3 full baths with 2500 sq. ft. River Walk Farm Parkway is located in the River Walk Farms subdivision. Search River Walk Farms real estate on www.clcommercialrealestate.com today.