

 Site Map

-
Commercial Real Estate
- Brokerage Services
- Develop and Construct
- Group Brokerage
- Industrial
- Land
- Multi-Family
- Retail
- Property Management
- Tenant Representation
-
Group Brokerage
- Churches
- Medical Space
- Hotel/Motel
- Restaurant
BEDS2
BATHS2 full
SQUARE FEET1,870
MLS#9999890
STATUSActive
PROPERTY TYPEResidential - Single Family
SUBDIVISIONNot Listed
NEIGHBORHOOD104 - Bristol TN (County)
Property Description
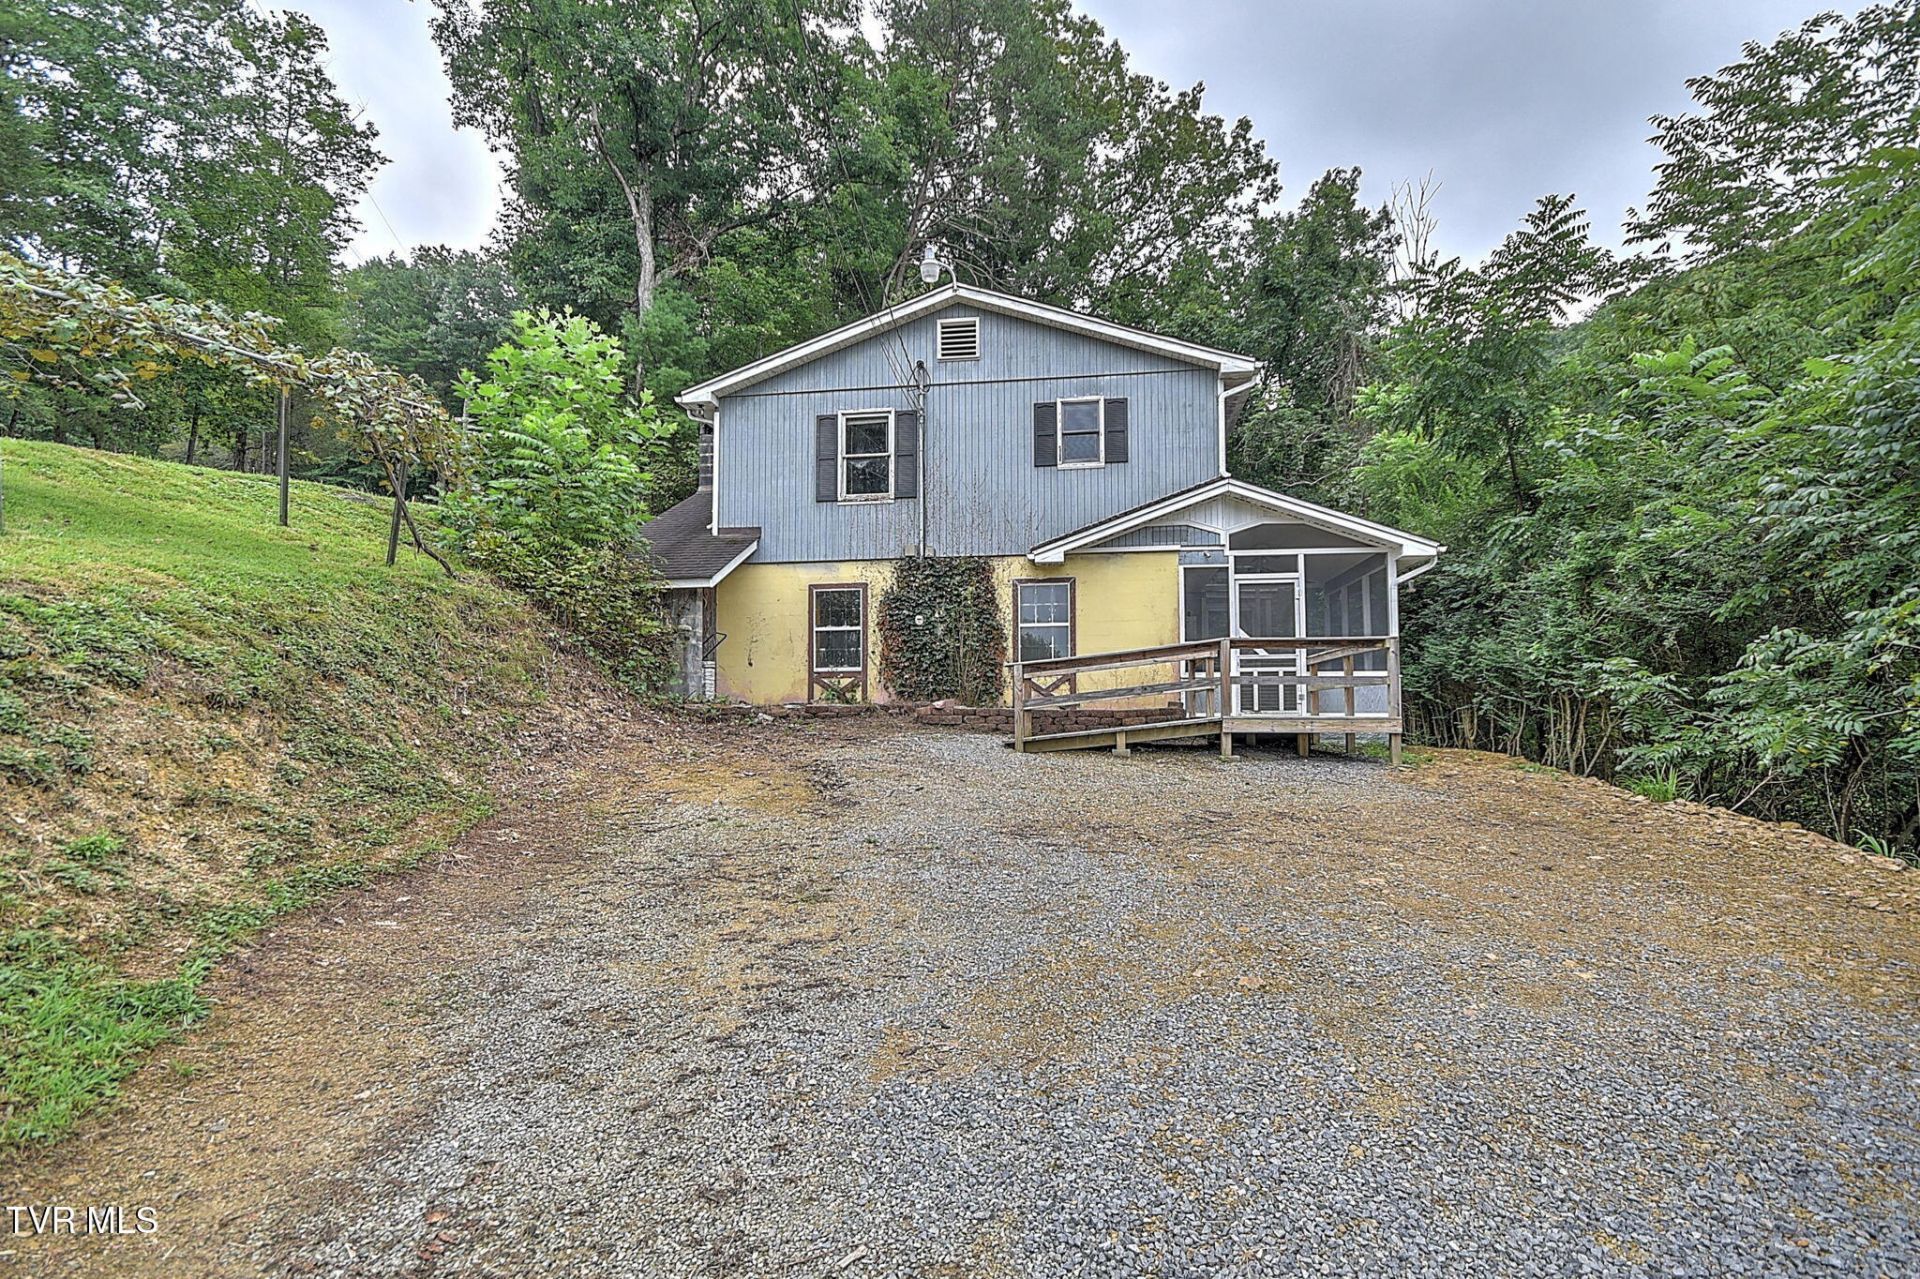
Welcome to 444 Woodbine Lane in Bristol TN. Discover the potential of this one-owner home conveniently located near beautiful South Holston Lake! Offering approximately 1800 square feet this 2-bedroom 2- bath home features a kitchen, dining room, living room/den, and laundry room. Whether you are looking for a full time residence, vacation getaway, or investment property, this home offers a great opportunity.The home has been freshly painted and features a cozy wood stove in the den, perfect for adding warmth and character to the space. Enjoy relaxing in the screened-in back porch overlooking a peaceful wooded area, providing a great spot for morning coffee, entertaining, or simply enjoying the privacy and natural surroundings.Recent improvements include a new septic tank, new field beds, new well pump, and new pressure tank for well. The home also features handicap-accessible ramps at both entrances, added approximately four years ago, providing convenient accessibility. Bring your vision and make this place your dream home!Waling distance to South Holston Lake and Observation Knob Campground.Minutes to the Virginia Line.Home is on a dead end Street.Some of the information in this listing may have been obtained from a 3rd party and/or tax records and must be verified before assuming accuracy. Buyer/Buyers Agent to verify all information.
Property Features
Property Type: Residential - Single Family
Basement: Yes
Basement: Exterior Entry, Finished, Interior Entry
Cooling: Ceiling Fan(s), Window Unit(s)
Heating: Wood Stove
Home Style: Cottage, Ranch
Lot Size: 0.49 Acres
Roof Type: Shingle
Stories: 2.0
Year Built: 1983
Feature Descriptions
Appliances: Electric Range, Refrigerator
Days on Site: 9
Exterior: Block, Wood Siding
Fireplace: Wood Burning Stove
Flooring: Ceramic Tile, Laminate
Foundation: Block
Interior: Pantry, Tile Counters
Laundry: Electric Dryer Hookup, Washer Hookup
Lot Dimensions: see acres
Parcel Id: 024i A 01000 000
Parking: Driveway, Gravel
Rooms Total: 6
Sewer: Septic Tank
Structures: Outbuilding, Shed(s)
Topography: Rolling Slope, Sloped, Wooded
Utilities: Electricity Connected
Water: Well
Zoning: R 1
Local Schools
High School: Sullivan East
Middle School: Sullivan Central Middle
Elementary School: Emmett
Listed By / Shown By
Listed By
Agency Name: Greater Impact Realty Kingsport
Agency Phone: 423-530-7185
Shown By
Agency Title: Crye-Leike Real Estate Services
Agency Phone:

Source: Tennesse Virginia MLS
Estimate Your Payment
Estimated Payment
$ 566.38 per month $500.75 Principal & Interest $0.00 Property Tax (data not provided by mls) $65.63 Homeowner's Insurance
444 Woodbine Lane | MLS# 9999890
This single family home located at 444 Woodbine Lane, Bristol, TN 37620 is currently listed for sale with an asking price of $225,000. This property was built in 1983 and has 2 bedrooms and 2 full baths with 1870 sq. ft. Woodbine Lane is located in the Not Listed subdivision. Search Not Listed real estate on www.clcommercialrealestate.com today.