

 Site Map

-
Commercial Real Estate
- Brokerage Services
- Develop and Construct
- Group Brokerage
- Industrial
- Land
- Multi-Family
- Retail
- Property Management
- Tenant Representation
-
Group Brokerage
- Churches
- Medical Space
- Hotel/Motel
- Restaurant
BEDS3
BATHS2 full
SQUARE FEET1,351
MLS#1355565
STATUSActive
PROPERTY TYPEResidential - Single Family
SUBDIVISIONVillages Of Sloanbrooke Ph 2
SCHOOLFayetteville
Property Description
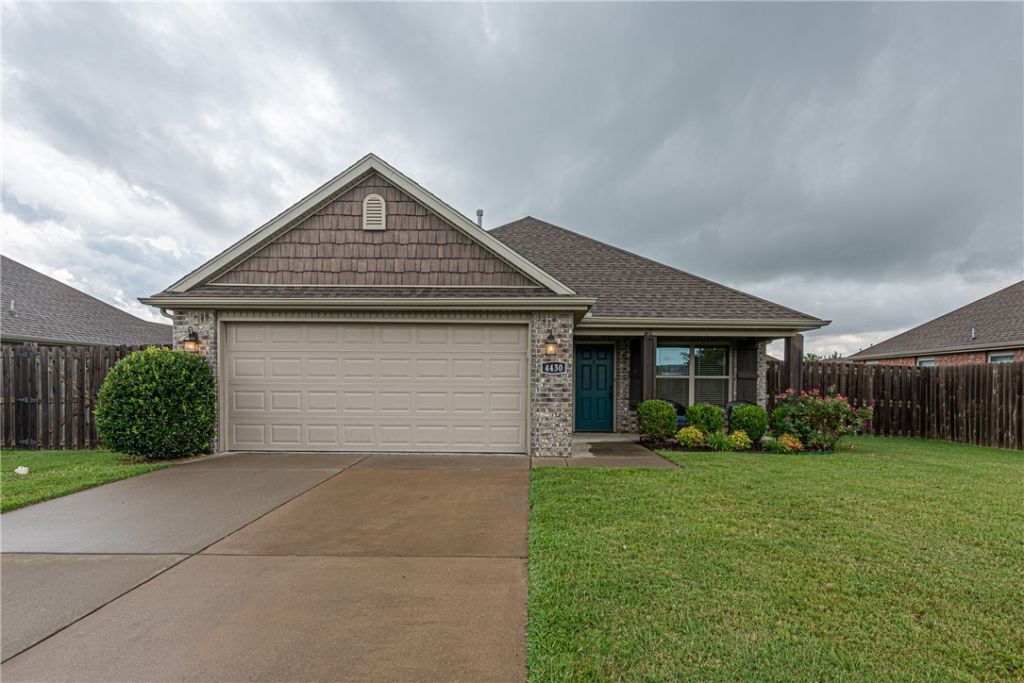
WELCOME HOME! This beautiful 3-bedroom, 2-bathroom home is conveniently located near parks, schools, shopping, dining, I-49, and the University of Arkansas campus! From the covered front porch, you'll find a bright & airy open-concept living room feat: tile flooring, crown molding, & a gas-log fireplace with a tile surround & mantel. Spacious L-shaped eat-in kitchen is ideal for everyday living & entertaining, offering white cabinetry, granite counters, tiled backsplash, stainless steel appliances, a center island with a raised breakfast bar, & ample prep space. The private primary suite feat: tray ceiling, walk-in closet, & ensuite bathroom with a dual-sink vanity. Two addt'l bedrooms & full guest bathroom provide flexibility for guests, family, or a home office. Outside, enjoy the covered back patio overlooking the fenced backyard, offering plenty of space to relax, entertain, or enjoy outdoor activities. BONUS: Washer, dryer, and refrigerator all convey! Don't miss this opportunity to make it yours!
Property Features
Property Type: Residential - Single Family
Cooling: Central Air, Electric
Fireplaces: 1
Heating: Central, Gas
Lot Size: 0.18 Acres
Roof Type: Architectural, Shingle
Stories: 1.0
Taxes: $2,636
Year Built: 2018
Amenities
Attic
Ceiling Fan(s)
Eat-in Kitchen
Granite Counters
Pantry
Split Bedrooms
Storage
Walk-In Closet(s)
Concrete Driveway
Feature Descriptions
Appliances: Dryer, Dishwasher, Electric Range, Disposal, Gas Water Heater, Microwave Hood Fan, Microwave, Refrigerator, Washer
Community Features: Curbs, Near Fire Station, Near Schools, Shopping, Sidewalks, Trails/Paths
Exterior: Brick
Fencimg: Back Yard, Privacy, Wood
Fireplace: Gas Log, Living Room
Flooring: Carpet, Tile
HOA Fee: 300/ Annually
Laundry: Washer Hookup, Dryer Hookup
Lot: Central Business District, Landscaped, Level, Subdivision
Parcel#: 765-30597-000
Parking: Attached, Garage, Garage Door Opener
Parking Notes: Attached, Garage, Garage Door Opener
Patio/Porch: Covered, Patio
Sewer: Public Sewer
Utilities: Cable Available, Electricity Available, Natural Gas Available, Sewer Available, Water Available
Water: Public
Water Features: None
Local Schools
School District: Fayetteville
Listed By / Shown By
Listed By
Agency Name: McNaughton Real Estate
Shown By
Agency Title: Crye-Leike Real Estate Services
Agency Phone: 866-253-4666

Source: NWAKBOR MLS
Estimate Your Payment
Estimated Payment
$ 1,037.77 per month $723.31 Principal & Interest $219.67 Property Tax $94.79 Homeowner's Insurance
4430 W Anthem Drive | MLS# 1355565
This single family home located at 4430 W Anthem Drive , Fayetteville, AR 72704 is currently listed for sale with an asking price of $325,000. This property was built in 2018 and has 3 bedrooms and 2 full baths with 1351 sq. ft. W Anthem Drive is located in the Villages Of Sloanbrooke Ph 2 subdivision within the Fayetteville school district. Search Villages Of Sloanbrooke Ph 2 real estate on www.clcommercialrealestate.com today.