

 Site Map

-
Commercial Real Estate
- Brokerage Services
- Develop and Construct
- Group Brokerage
- Industrial
- Land
- Multi-Family
- Retail
- Property Management
- Tenant Representation
-
Group Brokerage
- Churches
- Medical Space
- Hotel/Motel
- Restaurant
BEDS6
BATHS3 full
SQUARE FEET3,205
MLS#10641859
STATUSActive
PROPERTY TYPEResidential - Single Family
NEIGHBORHOODLyerly
Property Description
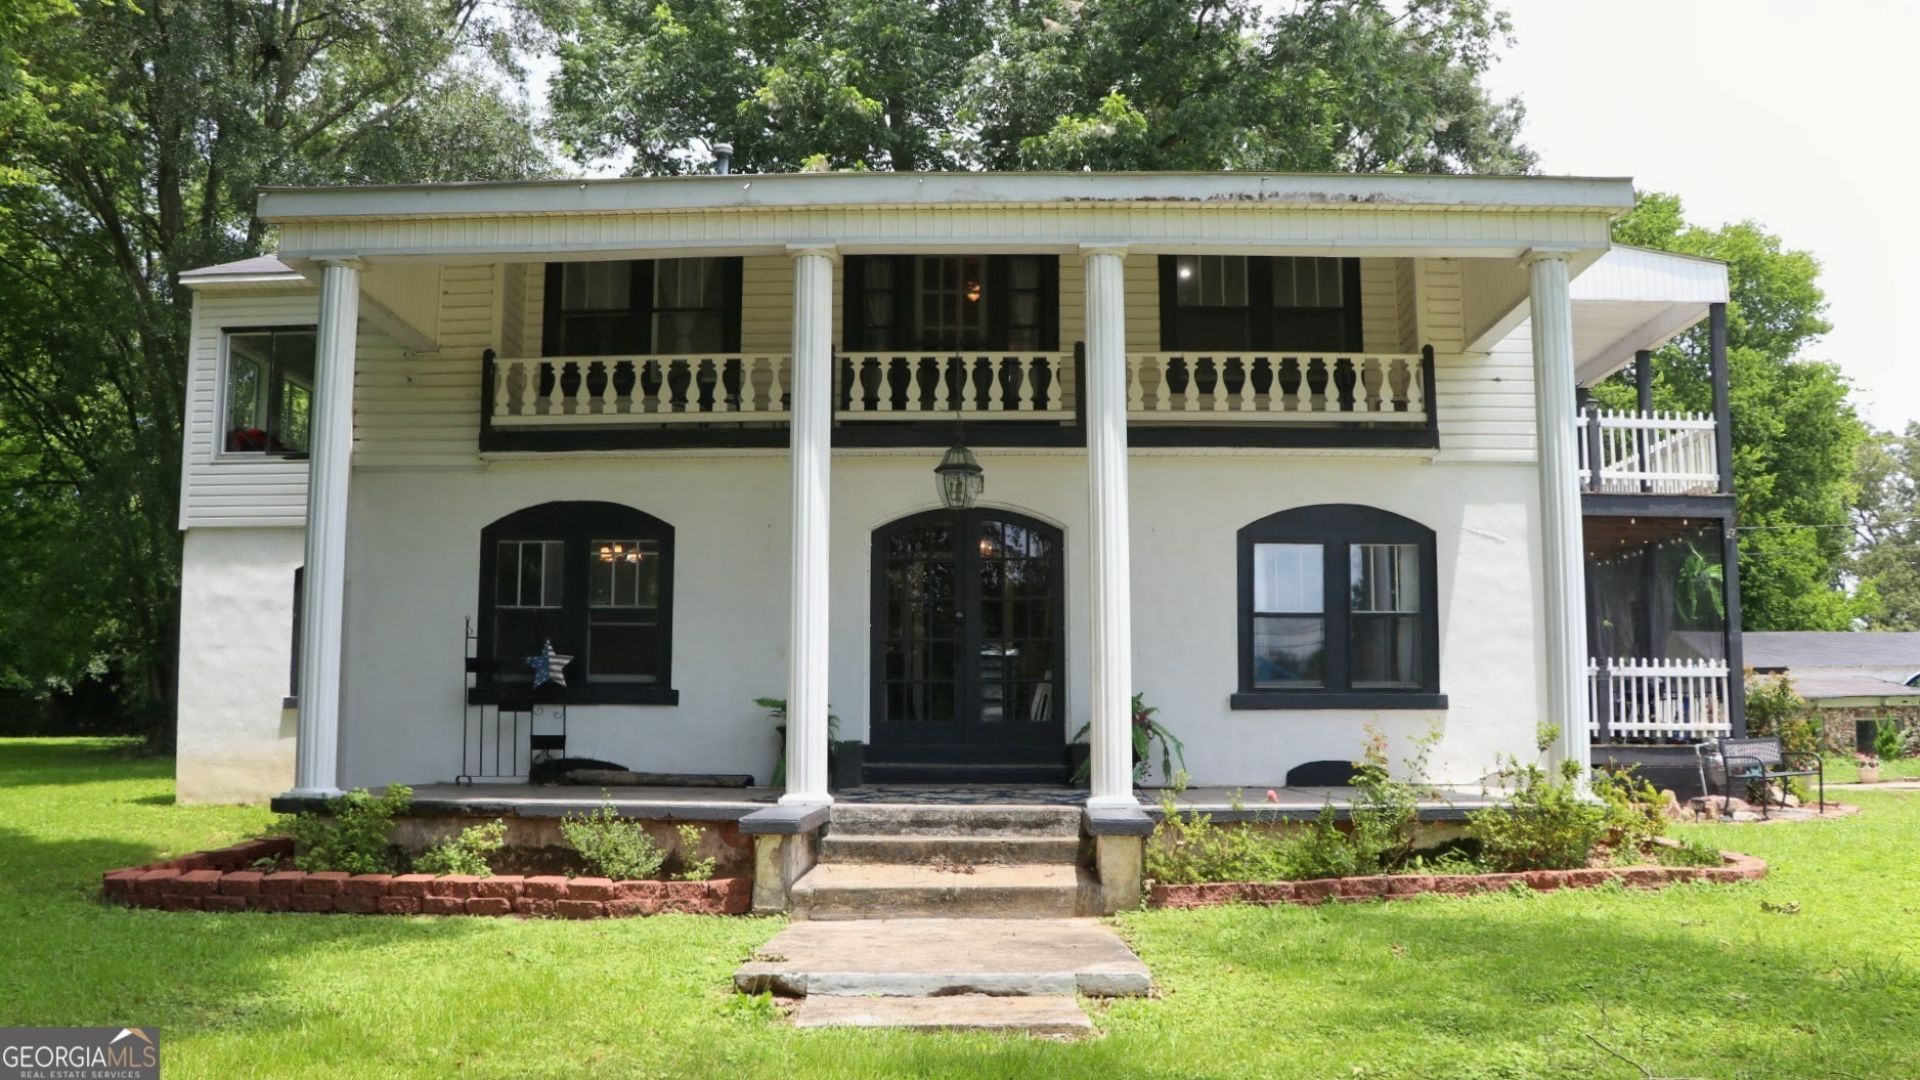
Welcome to 441 Lyerly Dam Rd in Lyerly, GA! This charming historic home, built in 1891, offers 6 bedrooms and 3 full bathrooms situated on 3.2 unrestricted acres. The main level features 3 bedrooms and 2 bathrooms, while the upstairs includes 3 additional bedrooms, 1 bathroom, a sunroom, and a separate bonus room. With more than 3,200 square feet of living space, the home showcases timeless details. The home features hardwood flooring throughout, with LVP flooring in the kitchen and living area. Outside, the property offers a combination of open grassy areas and mature trees, along with a pear tree. A paved driveway leads to the attached 2-car garage, which is connected to the historic former Telegram building in Lyerly. The building is a unique piece of local history but is not designated as a historic property and the property is residentially zoned. With acreage, ample bedroom space, and historic character, this property offers a unique opportunity in Lyerly. The HVAC system was installed in March 2022 and is currently operating on the upper level only. The roof was replaced around 2019-2020, making it approximately five years old.
Property Features
Property Type: Residential - Single Family
Basement: Crawl Space
Cooling: Central Air
Fireplaces: 2
Garage: 3
Heating: Central
Home Style: Colonial
Lot Size: 3.20 Acres
Roof Type: Composition
Stories: 2.0
Taxes: $2,889
Year Built: 1891
Feature Descriptions
Additional Rooms: Bonus Room, Den, Great Room, Office, Sun Room
Appliances: Dishwasher, Electric Water Heater, Range
Days on Site: 263
Exterior: Concrete, Stucco, Vinyl Siding
Exterior: Balcony
Flooring: Hardwood, Laminate
Foundation: Block
Interior: Bookcases, High Ceilings, Master On Main Level
Parking Notes: Garage, Parking Pad
Sewer: Public Sewer
Structures: Outbuilding, Workshop
Topography: Level, Open Lot
Utilities: Cable Available, Electricity Available, High Speed Internet, Natural Gas Available, Propane, Sewer Connected, Water Available
Water: Public
Local Schools
High School: Chattooga
Middle School: Summerville
Elementary School: Lyerly
Listed By / Shown By
Listed By
Agency Name: Rick Wyatt Realty, Inc.
Agency Phone: 706-857-6225
Shown By
Agency Title: Crye-Leike Real Estate Services
Agency Phone:

Source: GAMLS
Estimate Your Payment
Estimated Payment
$ 980.82 per month $654.32 Principal & Interest $240.75 Property Tax $85.75 Homeowner's Insurance
441 Lyerly Dam Road | MLS# 10641859
This single family home located at 441 Lyerly Dam Road, Lyerly, GA 30730 is currently listed for sale with an asking price of $294,000. This property was built in 1891 and has 6 bedrooms and 3 full baths with 3205 sq. ft.Search Lyerly real estate on www.clcommercialrealestate.com today.