

 Site Map

-
Commercial Real Estate
- Brokerage Services
- Develop and Construct
- Group Brokerage
- Industrial
- Land
- Multi-Family
- Retail
- Property Management
- Tenant Representation
-
Group Brokerage
- Churches
- Medical Space
- Hotel/Motel
- Restaurant
BEDS3
BATHS3 full
SQUARE FEET2,345
MLS#3531577
STATUSActive
PROPERTY TYPEResidential -
SUBDIVISIONDorris Farm
Property Description
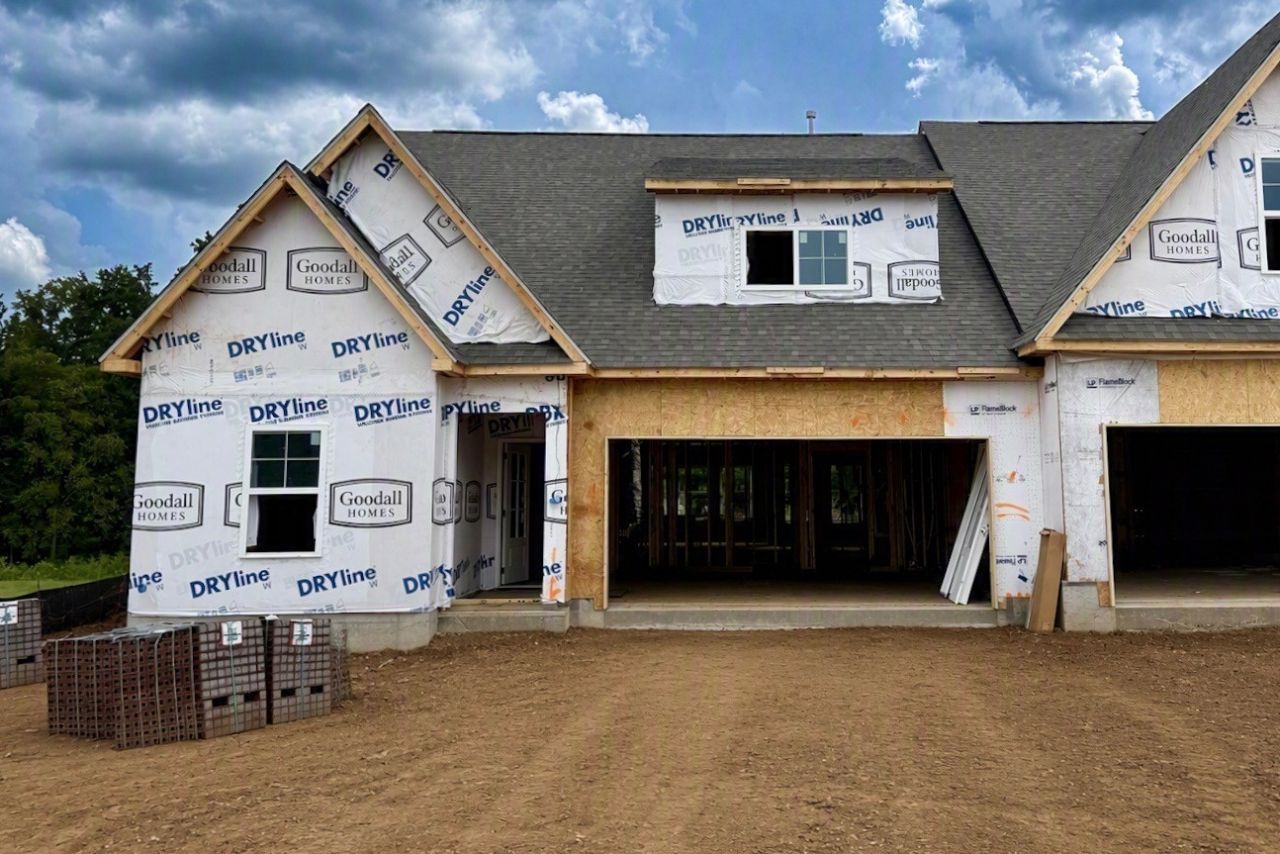
***TREELINE LOT***The Oxford Villa floorplan in our Dorris Farm community offers maintenance-free living! This is an UPGRADED beautifully designed home that features 3 bedrooms, 3 full baths, a sunroom, and an open-concept kitchen, dining, and great room that flows together effortlessly. The interior selections include a beautiful white kitchen with a Lawrence Blue island, and upgraded cabinets, countertops, a FARMHOUSE sink, black hardware, GALLERY series Frigidaire double oven and GAS cooktop, and a stylish blue tile backsplash that compliments the island. The Owner's Bath features an upgraded tile shower with a FREAMLESS glass door, and quartz countertops. The main living areas on the first floor, ALL of the bedrooms, and the upstairs loft include gorgeous LUXURY vinyl plank flooring throughout. The guest bathroom downstairs will have an elevated tile surround above the tub, and the upstairs guest bath was upgraded to a walk-in shower with a frameless glass door. This is a homesite that is on a quiet treeline, and has an additional 200 sqft at the back of the home for a grill area or firepit. This Villa is located in Dorris Farm where you'll enjoy quiet surroundings, villa-style maintenance free living, and easy access to I-65. Be sure to ask about our $10,000 closing cost incentive when using our preferred lender, Silverton Mortgage, and title company!
Property Features
Property Type: Residential -
Basement: None
Cooling: Central Air, Electric
Garage: 2 car attached
Heating: Central, Natural Gas
Roof Type: Asphalt
Stories: 2.0
Taxes: $2,500
Year Built: 2026
Amenities
Entrance Foyer
Pantry
Walk-In Closet(s)
Feature Descriptions
Appliances: Electric Oven, Built-In Gas Range, Dishwasher, Disposal, ENERGY STAR Qualified Appliances, Microwave
Association Amenities: Clubhouse, Pool, Underground Utilities
Exterior: Hardboard Siding, Brick
Flooring: Carpet, Wood, Vinyl
HOA Fee: 225/ Monthly
Laundry: Electric Dryer Hookup
Parking: Garage Faces Front, Concrete, Driveway
Parking Notes: Garage Faces Front, Concrete, Driveway
Patio/Porch: Patio, Covered
Security: Carbon Monoxide Detector(s), Smoke Detector(s)
Sewer: Public Sewer
Utilities: Electricity Available, Natural Gas Available, Water Available
Water: Public
Local Schools
High School: White House High School
Middle School: White House Middle School
Elementary School: Harold B. Williams Elementary School
Listed By / Shown By
Listed By
Agency Name: The New Home Group, LLC
Agency Phone: 6154373798
Shown By
Agency Title: Crye-Leike Real Estate Services
Agency Phone:

Source: Nashville MLS
Estimate Your Payment
Estimated Payment
$ 1,317.11 per month $980.31 Principal & Interest $208.33 Property Tax $128.47 Homeowner's Insurance
441 Charlie Place | MLS# 3531577
This home located at 441 Charlie Place , White House, TN 37188 is currently listed for sale with an asking price of $440,476. This property was built in 2026 and has 3 bedrooms and 3 full baths with 2345 sq. ft. Charlie Place is located in the Dorris Farm subdivision. Search Dorris Farm real estate on www.clcommercialrealestate.com today.