

 Site Map

-
Commercial Real Estate
- Brokerage Services
- Develop and Construct
- Group Brokerage
- Industrial
- Land
- Multi-Family
- Retail
- Property Management
- Tenant Representation
-
Group Brokerage
- Churches
- Medical Space
- Hotel/Motel
- Restaurant
BEDS4
BATHS3 full 1 partial
SQUARE FEET2,343
MLS#7831172
STATUS
PROPERTY TYPEResidential - Single Family
SUBDIVISIONThree Bridges
SCHOOLLevel Creek - North Gwinnett
Property Description
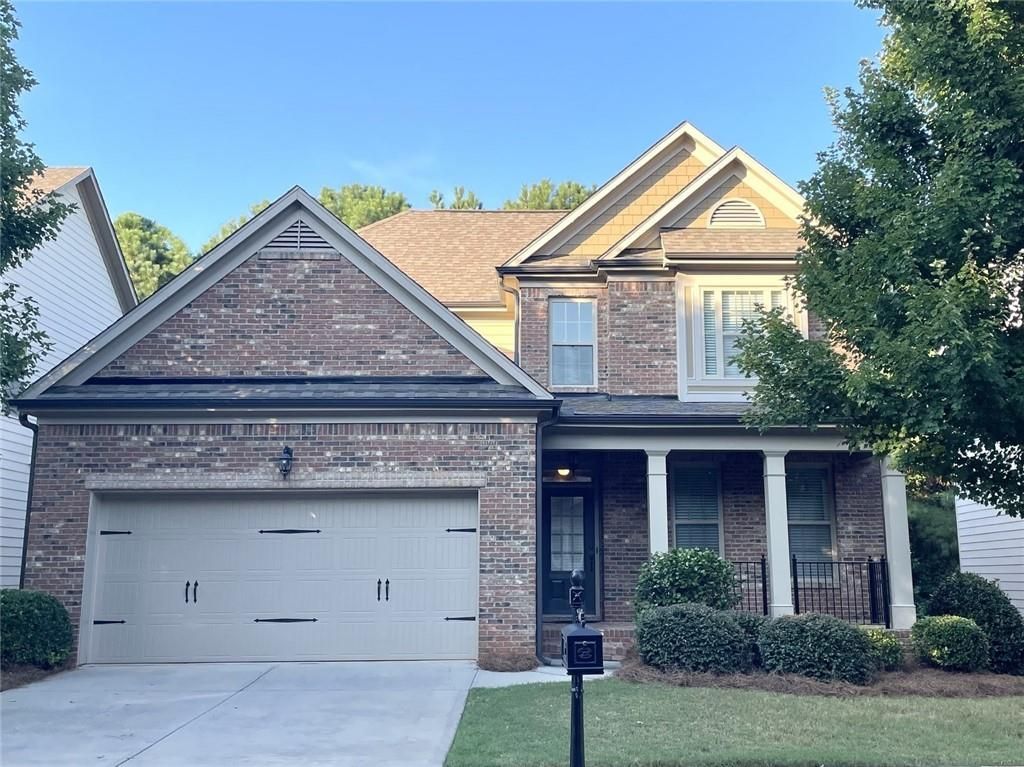
Welcome to this beautiful and meticulous maintained 4-bedroom, 3.5-bathroom single family home locate in Sough-after gated, swim, and tennis/pickleball community of Three Bridges in Suwanee. Brand New LPV floor in the master suite, Brand New French-door refrigerator, Freshly painted interior, and Newly painted exterior in 2024. Master on main, Formal dinning room, Large granite island with breakfast bar. The wooded backyard provides the peace, private, and tranquility whether you're sipping your morning coffee/tea or a BBQ meal from the Deck, Also the unfinished day light basement offering an excellent potential for you for expanding additional living space such as a recreation room, home gym, office, playroom, or storage. There is also a spacious loft in up floor that can be used as a home office, study, or entertainment room. Awarded top winning school district: Level Elementary, North Gwinnett Middle and High School.Minutes to Suwanee town center, Sim Lake park, Greenway trail, I-85, grocery, shopping, and dinning. Low maintenance living - the HOA takes care lawn maintenance so you can enjoy a beautiful yard without to worry about mowing the grass.Move In Ready! Must See!
Property Features
Property Type: Residential - Single Family
Basement: Yes
Basement: Daylight, Full, Unfinished, Walk-Out Access
Cooling: Ceiling Fan(s), Electric, Zoned, Other
Fireplaces: 1
Garage: 1 car attached
Heating: Central, Forced Air, Natural Gas, Zoned
Home Style: Other
Lot Size: 0.14 Acres
Roof Type: Shingle, Other
Taxes: $9,854
Year Built: 2015
Feature Descriptions
Appliances: Dishwasher, Disposal, Dryer, Gas Cooktop, Gas Oven, Gas Water Heater, Microwave, Refrigerator, Washer
Association Fee Includes: Maintenance Grounds, Swim, Tennis, Trash
Bedroom Features: Master on Main, Oversized Master
Dining: Separate Dining Room
Exterior: Brick Front, Cement Siding, Other
Fireplace: Family Room
HOA Fee: 222/Monthly
HOA Y/N: Yes
Interior: Double Vanity, Entrance Foyer, Entrance Foyer 2 Story, High Ceilings 9 ft Main, Recessed Lighting, Walk-In Closet(s)
Kitchen: Breakfast Bar, Eat-in Kitchen, Kitchen Island, Pantry, Pantry Walk-In, Solid Surface Counters, Stone Counters
Laundry: Laundry Closet, Main Level
Lot: Back Yard, Front Yard, Other
Lot Dimensions: x 0
Master Bath: Double Vanity, Separate Tub/Shower
Neighborhood Amenities: Clubhouse, Gated, Homeowners Assoc, Near Shopping, Playground, Sidewalks, Swim Team, Tennis Court(s)
Parking Notes: Attached, Garage
Parking Total: 2
Road Surface: Paved
Security: Carbon Monoxide Detector(s), Security Gate, Smoke Detector(s)
Sewer: Public Sewer
Utilities: Cable Available, Electricity Available, Natural Gas Available, Sewer Available, Water Available, Other
Water: Public
Local Schools
High School: North Gwinnett
Middle School: North Gwinnett
Elementary School: Level Creek
School District: Level Creek - North Gwinnett
Listed By / Shown By
Listed By
Agency Name: Russell Realty Brokers, LLC.
Agency Phone: 404-916-1847
Shown By
Agency Title: Crye-Leike Real Estate Services
Agency Phone:

Source: FMLS
Estimate Your Payment
Estimated Payment
$ 2,454.85 per month $1,444.39 Principal & Interest $821.17 Property Tax $189.29 Homeowner's Insurance
4409 Tacoma Trace | MLS# 7831172
This single family home located at 4409 Tacoma Trace, Suwanee, GA 30024 is currently listed for sale with an asking price of $649,000. This property was built in 2015 and has 4 bedrooms and 3 full and 1 partial baths with 2343 sq. ft. Tacoma Trace is located in the Three Bridges subdivision within the Level Creek - North Gwinnett school district. Search Three Bridges real estate on www.clcommercialrealestate.com today.