

 Site Map

-
Commercial Real Estate
- Brokerage Services
- Develop and Construct
- Group Brokerage
- Industrial
- Land
- Multi-Family
- Retail
- Property Management
- Tenant Representation
-
Group Brokerage
- Churches
- Medical Space
- Hotel/Motel
- Restaurant
BEDS5
BATHS3 full 2 partial
SQUARE FEET4,809
MLS#3528537
STATUSActive
PROPERTY TYPEResidential -
SUBDIVISIONGreen Hills / Oak Hill
Property Description
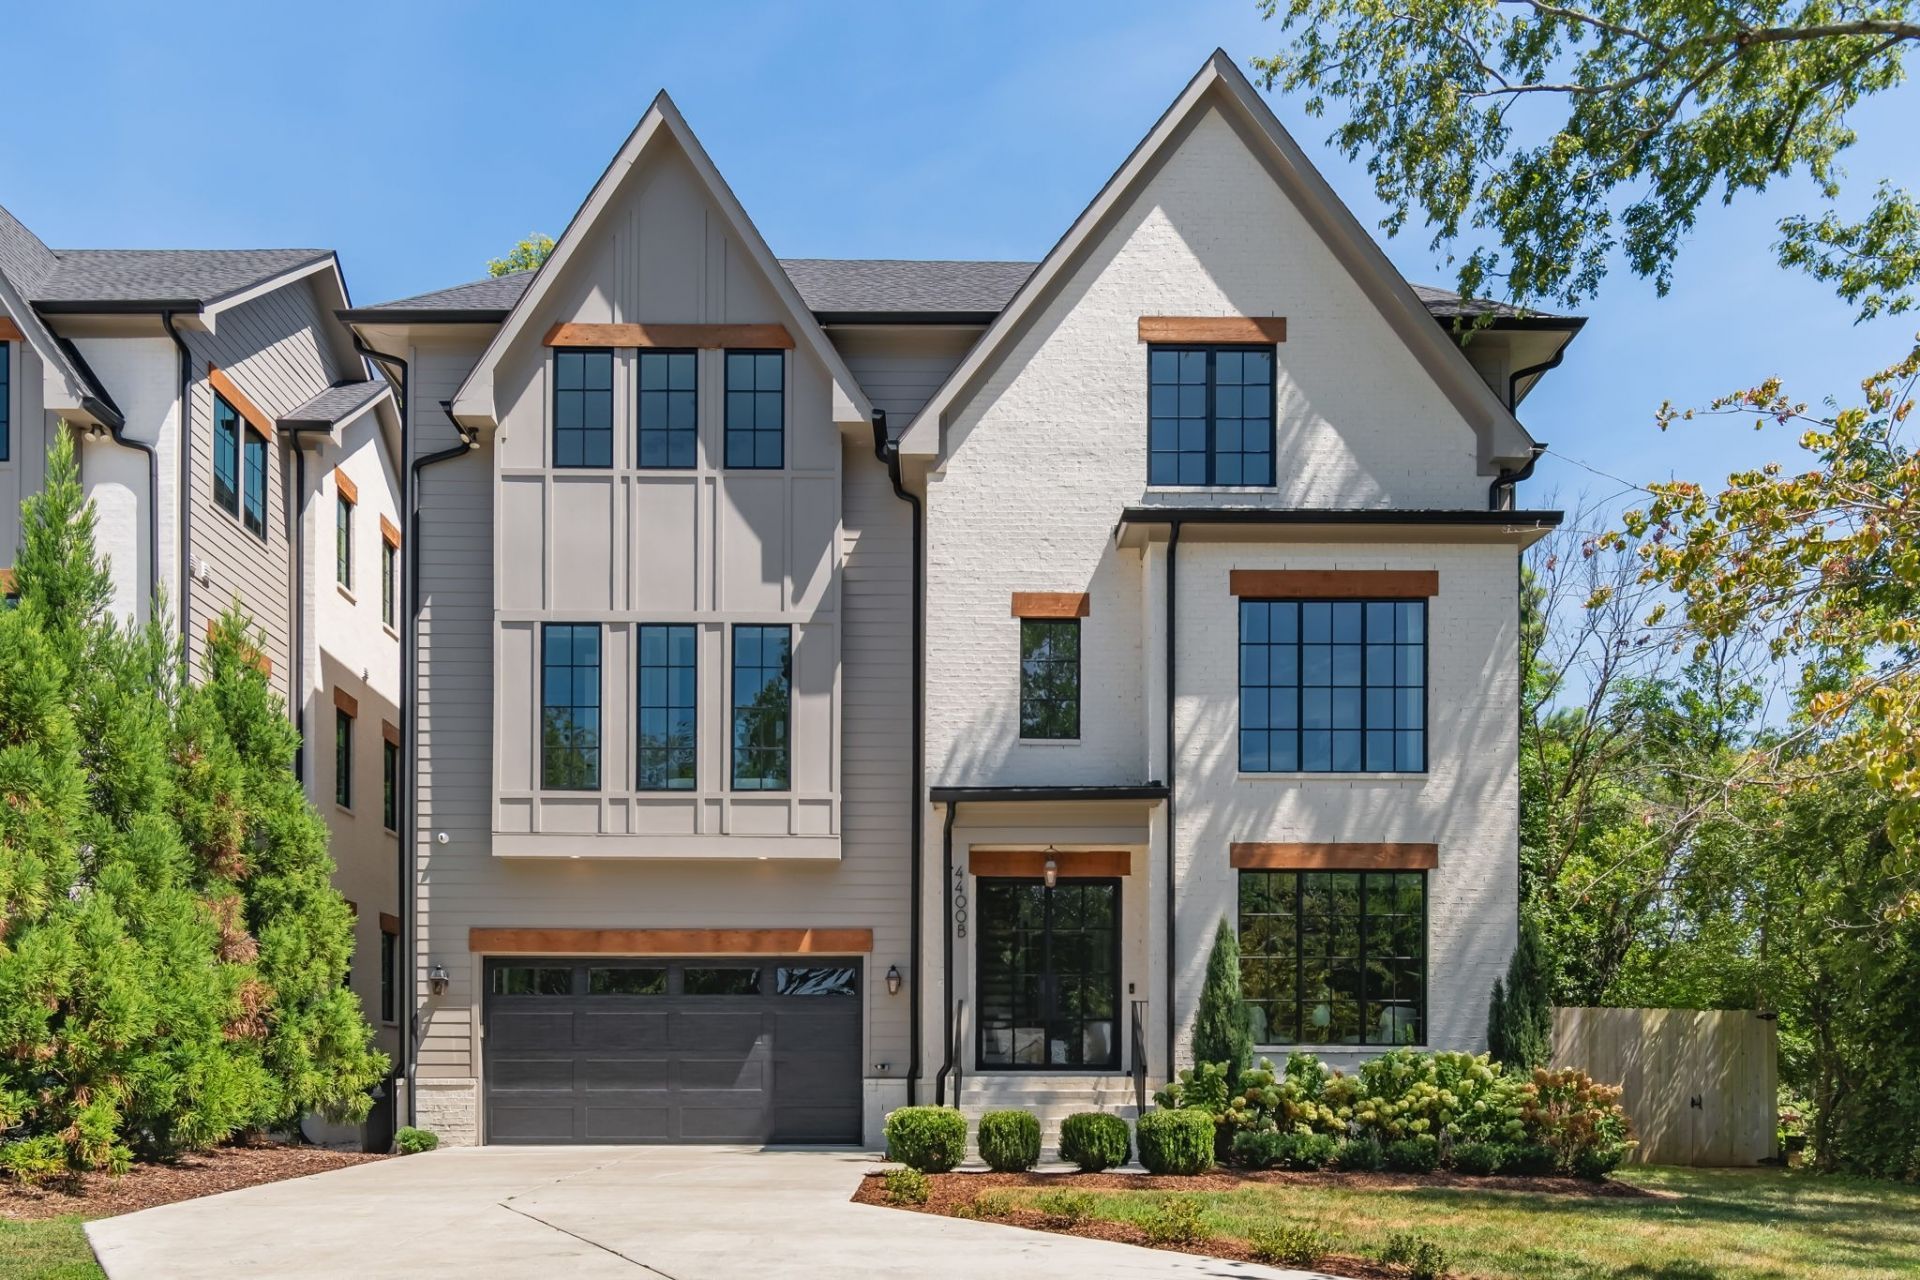
Looking for natural light? Here it is! This thoughtfully designed home offers an abundance of natural light, generous windows, and a floor plan that delivers the space and functionality buyers are looking for. Featuring 5 bedrooms plus a dedicated office, along with a double bonus room upstairs, there is room for everyone to spread out, work from home, entertain, and relax. The 2-car garage is complemented by a rare double-width driveway, providing plenty of extra parking and valuable room to maneuver when exiting the garage. Zoned for Percy Priest Elementary, this home combines an exceptional location with a floor plan that is becoming increasingly difficult to find. With Nashville's evolving height restrictions making homes with this much usable space and flexibility more challenging to build, this is a rare opportunity in the heart of Oak Hill / Green Hills.
Property Features
Property Type: Residential -
Basement: Crawl Space
Cooling: Central Air
Garage: 2 car attached
Heating: Central
Lot Size: 0.03 Acres
Stories: 3.0
Taxes: $14,230
Year Built: 2023
Feature Descriptions
Appliances: Double Oven, Gas Range
Days on Site: 5
Exterior: Hardboard Siding, Brick
Fencing: Back Yard
Flooring: Wood, Tile
Lot: Level
Parcel#: 132090X00200CO
Parking: Garage Faces Front, Driveway
Parking Notes: Garage Faces Front, Driveway
Security: Smoke Detector(s)
Sewer: Public Sewer
Topography: Level
Utilities: Water Available
Water: Public
Room Sizes
Bedroom 1: 15x14
Bedroom 2: 16x13
Bedroom 3: 14x13
Bedroom 4: 14x13
Den: 21x13
Recreation Room: 23x14
Dining Room: 14x12
Kitchen: 19x17
Living Room: 21x14
Other Room: 14x11
Other Room 2: 14x13
Local Schools
High School: Hillsboro Comp High School
Middle School: John Trotwood Moore Middle
Elementary School: Percy Priest Elementary
Listed By / Shown By
Listed By
Agency Name: Benchmark Realty, LLC
Agency Phone: 6154322919
Shown By
Agency Title: Crye-Leike Real Estate Services
Agency Phone:

Source: Nashville MLS
Estimate Your Payment
Estimated Payment
$ 6,220.05 per month $4,450.91 Principal & Interest $1,185.83 Property Tax $583.30 Homeowner's Insurance
4400b Lealand Ln | MLS# 3528537
This home located at 4400b Lealand Ln, Nashville, TN 37204 is currently listed for sale with an asking price of $1,999,900. This property was built in 2023 and has 5 bedrooms and 3 full and 2 partial baths with 4809 sq. ft. 4400b Lealand Ln is located in the Green Hills / Oak Hill subdivision. Search Green Hills / Oak Hill real estate on www.clcommercialrealestate.com today.