

 Site Map

-
Commercial Real Estate
- Brokerage Services
- Develop and Construct
- Group Brokerage
- Industrial
- Land
- Multi-Family
- Retail
- Property Management
- Tenant Representation
-
Group Brokerage
- Churches
- Medical Space
- Hotel/Motel
- Restaurant
BEDS2
BATHS2 full 1 partial
SQUARE FEET1,710
MLS#3529742
STATUSActive
PROPERTY TYPEResidential - Townhouse
SUBDIVISIONArden Place
Property Description
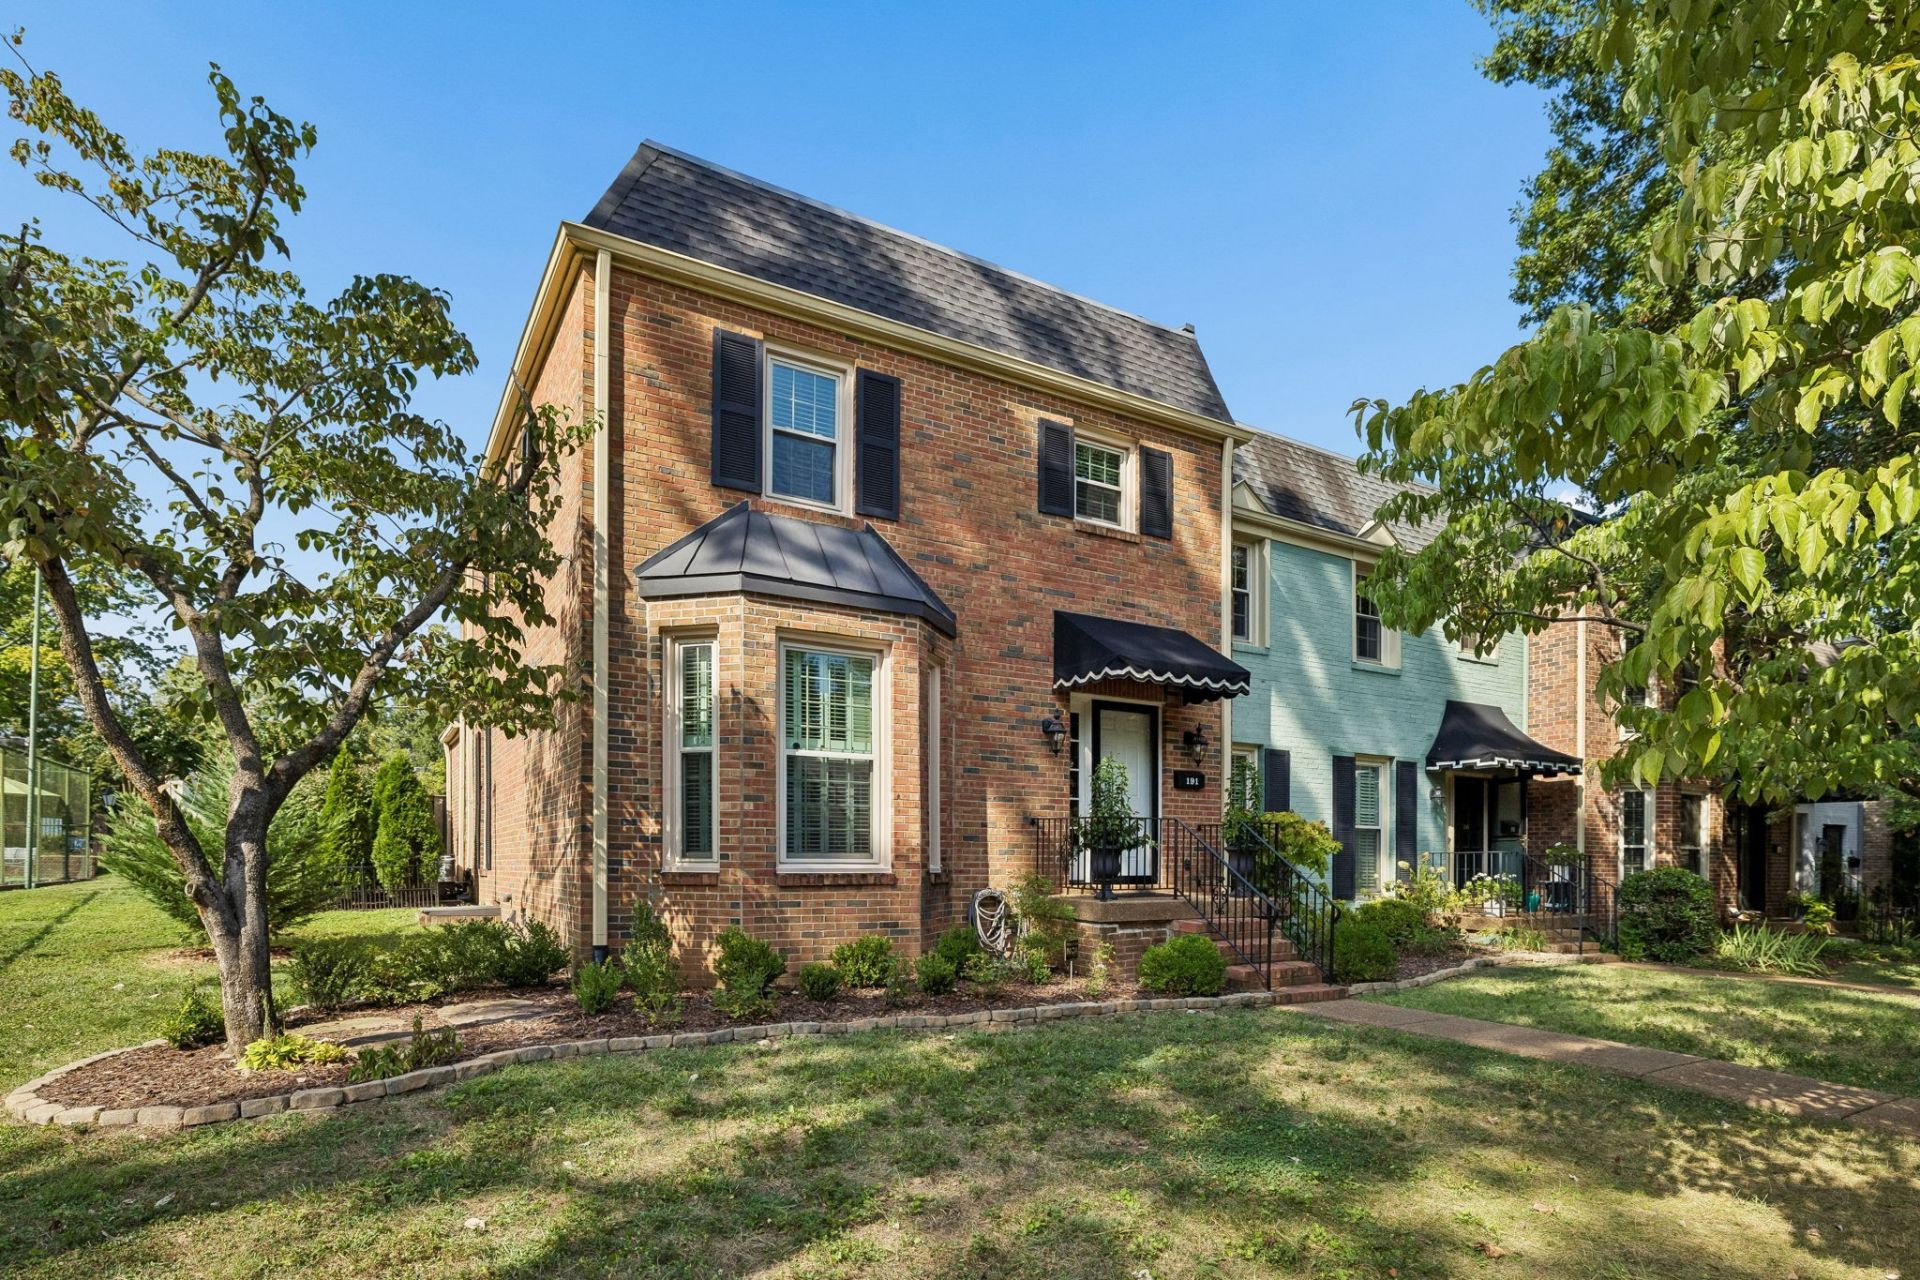
Meticulously maintained end unit at beautiful Arden Place- in the middle of Green Hills. Walkable to Green Hills park, JT Moore with its seasonal produce stand, Trader Joes and Whole Foods. Friendly and safe community that includes pickle ball / tennis courts and salt water pool. Generous, guest suites in the private clubhouse. With a desirable location on the end, this classically designed home has tons of light pouring in, highlighting the beautiful new paint and seamless flow. Beautiful hardwoods on the first floor with new luxurious carpet up. This home stands out with custom built ins, huge closets and a private spacious patio. HVAC new in 2020, water heater 2025 and roof replaced 2026.
Property Features
Property Type: Residential - Townhouse
Basement: Crawl Space
Cooling: Central Air
Fireplaces: 1
Heating: Central
Home Style: Traditional
Lot Size: 0.02 Acres
Roof Type: Asphalt
Stories: 2.0
Taxes: $3,929
Year Built: 1976
Amenities
Built-in Features
Entrance Foyer
High Ceilings
Feature Descriptions
Appliances: Electric Oven, Electric Range, Dishwasher, Dryer, Microwave, Refrigerator, Stainless Steel Appliance(s), Washer
Association Amenities: Clubhouse, Pickleball Court(s), Pool, Tennis Court(s), Underground Utilities
Days on Site: 2
Exterior: Brick
Fencing: Privacy
Fireplace: Gas, Living Room
Flooring: Carpet, Wood
HOA Fee: 535/ Monthly
Parcel#: 131030B19100CO
Patio/Porch: Patio
Sewer: Public Sewer
Utilities: Water Available
Water: Public
Local Schools
High School: Hillsboro Comp High School
Middle School: John Trotwood Moore Middle
Elementary School: Percy Priest Elementary
Listed By / Shown By
Listed By
Agency Name: Wilson Group Real Estate
Agency Phone: 6154363031
Shown By
Agency Title: Crye-Leike Real Estate Services
Agency Phone:

Source: Nashville MLS
Estimate Your Payment
Estimated Payment
$ 2,162.48 per month $1,622.44 Principal & Interest $327.42 Property Tax $212.63 Homeowner's Insurance
4400 Belmont Park Ter, Unit 191 | MLS# 3529742
This townhouse located at 4400 Belmont Park Ter, Unit 191, Nashville, TN 37215 is currently listed for sale with an asking price of $729,000. This property was built in 1976 and has 2 bedrooms and 2 full and 1 partial baths with 1710 sq. ft. Belmont Park Ter, Unit 191 is located in the Arden Place subdivision. Search Arden Place real estate on www.clcommercialrealestate.com today.