

 Site Map

-
Commercial Real Estate
- Brokerage Services
- Develop and Construct
- Group Brokerage
- Industrial
- Land
- Multi-Family
- Retail
- Property Management
- Tenant Representation
-
Group Brokerage
- Churches
- Medical Space
- Hotel/Motel
- Restaurant
BEDS3
BATHS2 full 1 partial
SQUARE FEET1,936
MLS#3514097
STATUSActive
PROPERTY TYPEResidential - Townhouse
SUBDIVISIONArden Place
Property Description
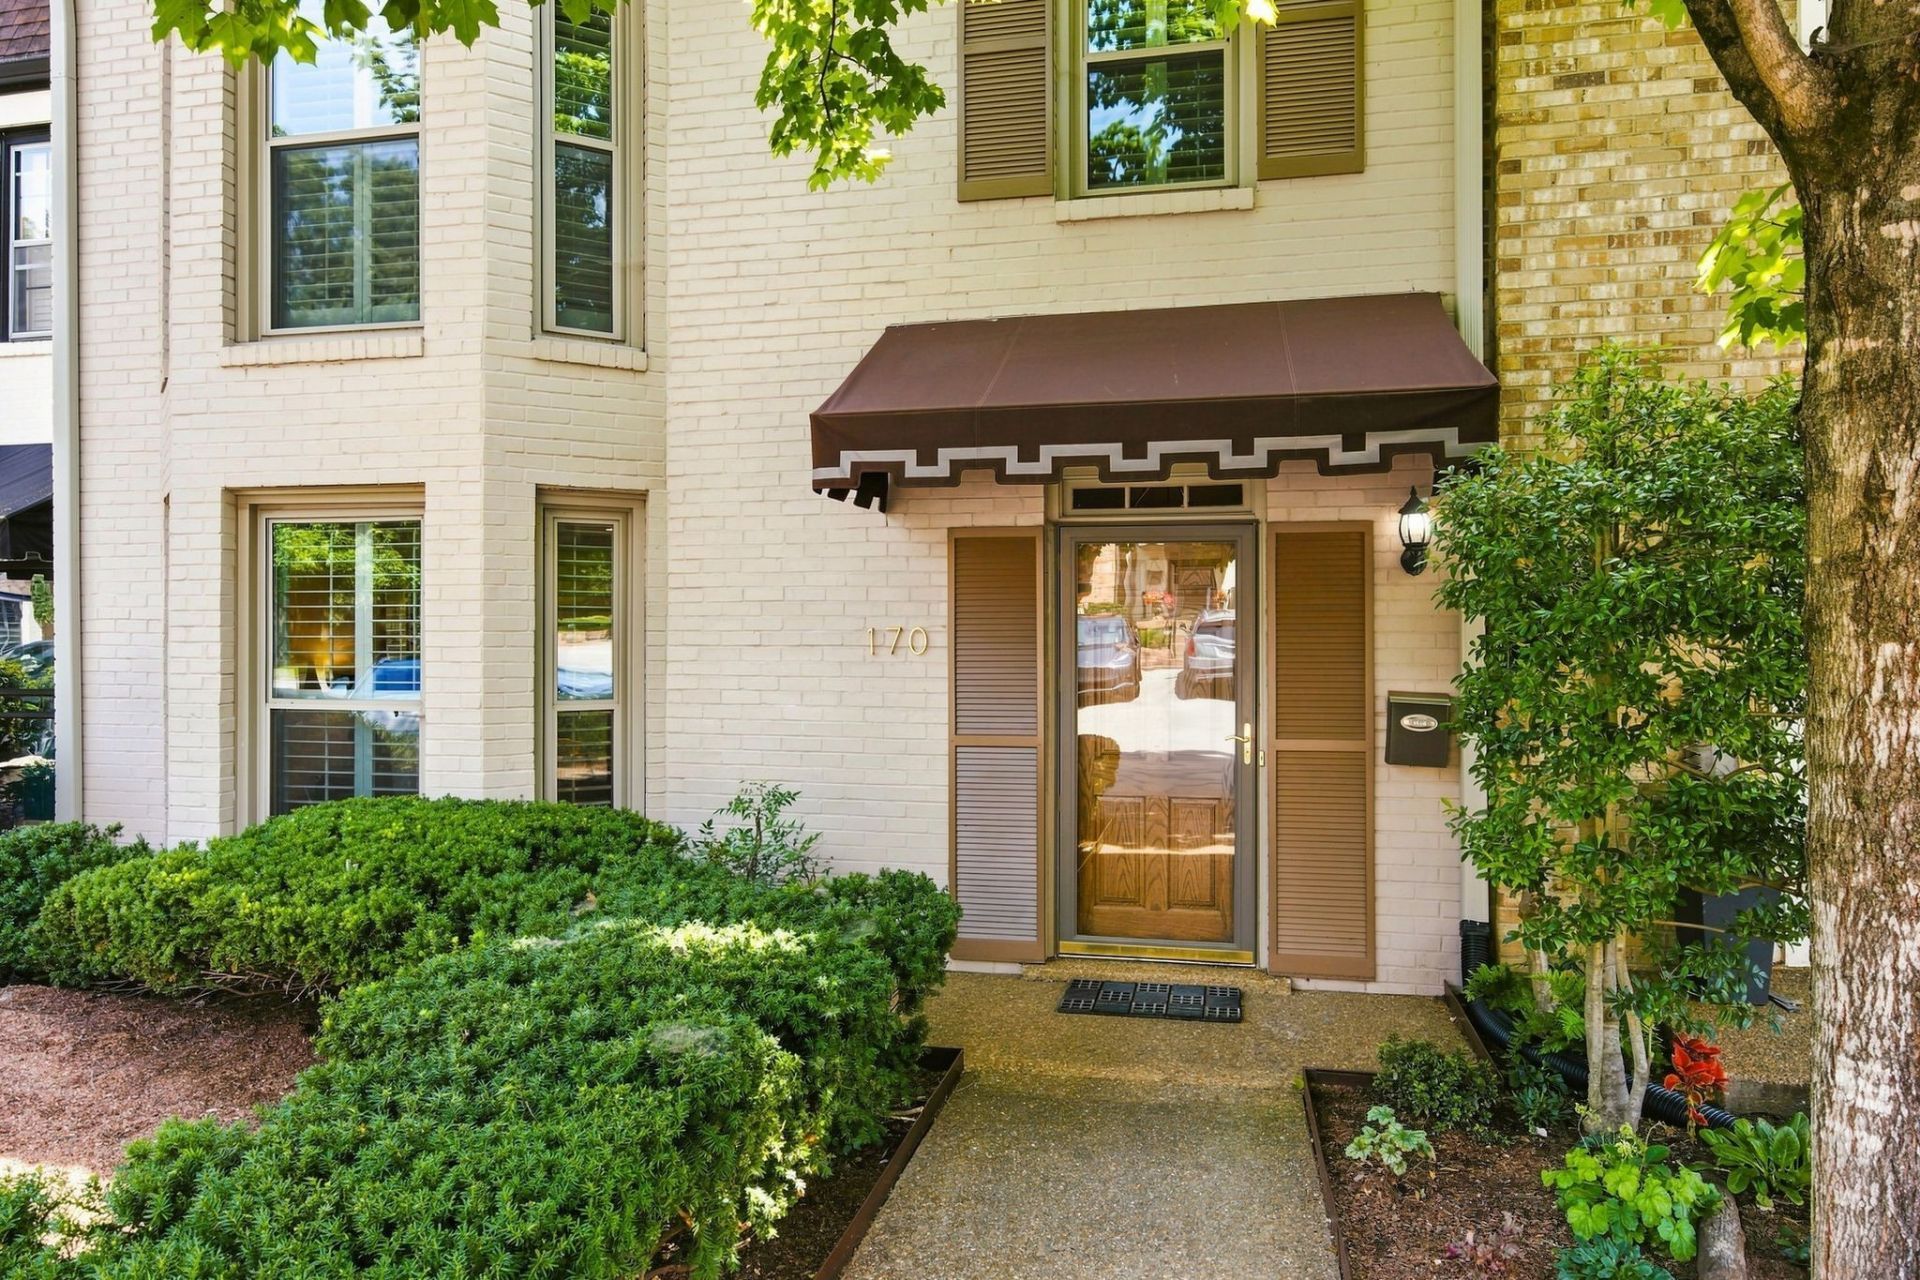
Welcome to Arden Place, one of Green Hills' most established and sought-after communities. This well-maintained 3-bedroom townhome offers generous living spaces, a wonderful floor plan, and the opportunity to make it your own in a beautiful, park-like setting. Two dedicated parking spaces with an EV charging station! The main level features spacious living and dining areas with hardwood floors, a comfortable den with fireplace and built-ins, and easy access to the private outdoor patio-perfect for morning coffee, entertaining, or simply enjoying the mature landscaping that makes Arden Place so special. The kitchen offers excellent storage and workspace, while upstairs you'll find three comfortably sized bedrooms, including a generous primary suite.Thoughtfully cared for and improved over the years, the home features two new HVAC systems, brand new water heater, new plumbing with updated pipes, and updated landscaping. Arden Place residents enjoy a neighborhood pool, tennis and pickleball courts, clubhouse, beautiful mature trees and sidewalks throughout the community. Just minutes from Green Hills shopping and dining, area hospitals, parks, and convenient interstate access, this is an exceptional opportunity to enjoy the space, setting, and lifestyle of Arden Place.
Property Features
Property Type: Residential - Townhouse
Basement: None
Cooling: Central Air, Electric
Fireplaces: 1
Heating: Central
Home Style: Traditional
Lot Size: 0.02 Acres
Roof Type: Asphalt
Stories: 2.0
Taxes: $4,260
Year Built: 1976
Amenities
Bookcases
Ceiling Fan(s)
High Speed Internet
Smart Lock(s)
Feature Descriptions
Appliances: Built-In Electric Oven, Oven, Built-In Electric Range, Dishwasher, Disposal, Refrigerator
Association Amenities: Pool, Sidewalks, Tennis Court(s)
Days on Site: 17
Exterior: Brick
Fireplace: Living Room
Flooring: Wood
HOA Fee: 535/ Monthly
Laundry: Electric Dryer Hookup, Washer Hookup
Parcel#: 131030C17000CO
Parking: Asphalt
Parking Notes: Asphalt
Patio/Porch: Patio
Pool: In Ground
Security: Security System, Smoke Detector(s)
Sewer: Public Sewer
Swimming Pool: Yes
Utilities: Electricity Available, Water Available, Cable Connected
Water: Public
Room Sizes
Bedroom 1: 16x15
Bedroom 2: 14x13
Bedroom 3: 12x13
Den: 11x20
Dining Room: 15x12
Living Room: 15x17
Local Schools
High School: Hillsboro Comp High School
Middle School: John Trotwood Moore Middle
Elementary School: Percy Priest Elementary
Listed By / Shown By
Listed By
Agency Name: Wilson Group Real Estate
Agency Phone: 6153851414
Shown By
Agency Title: Crye-Leike Real Estate Services
Agency Phone:

Source: Nashville MLS
Estimate Your Payment
Estimated Payment
$ 2,079.30 per month $1,524.51 Principal & Interest $355.00 Property Tax $199.79 Homeowner's Insurance
4400 Belmont Park Ter, Unit 170 | MLS# 3514097
This townhouse located at 4400 Belmont Park Ter, Unit 170, Nashville, TN 37215 is currently listed for sale with an asking price of $685,000. This property was built in 1976 and has 3 bedrooms and 2 full and 1 partial baths with 1936 sq. ft. Belmont Park Ter, Unit 170 is located in the Arden Place subdivision. Search Arden Place real estate on www.clcommercialrealestate.com today.