

 Site Map

-
Commercial Real Estate
- Brokerage Services
- Develop and Construct
- Group Brokerage
- Industrial
- Land
- Multi-Family
- Retail
- Property Management
- Tenant Representation
-
Group Brokerage
- Churches
- Medical Space
- Hotel/Motel
- Restaurant
BEDS3
BATHS2 full
MLS#10216761
STATUSActive
PROPERTY TYPEResidential - Single Family
SUBDIVISIONVILLAS AT FAIR OAKS
NEIGHBORHOODOakland (East)-Somerville
Property Description
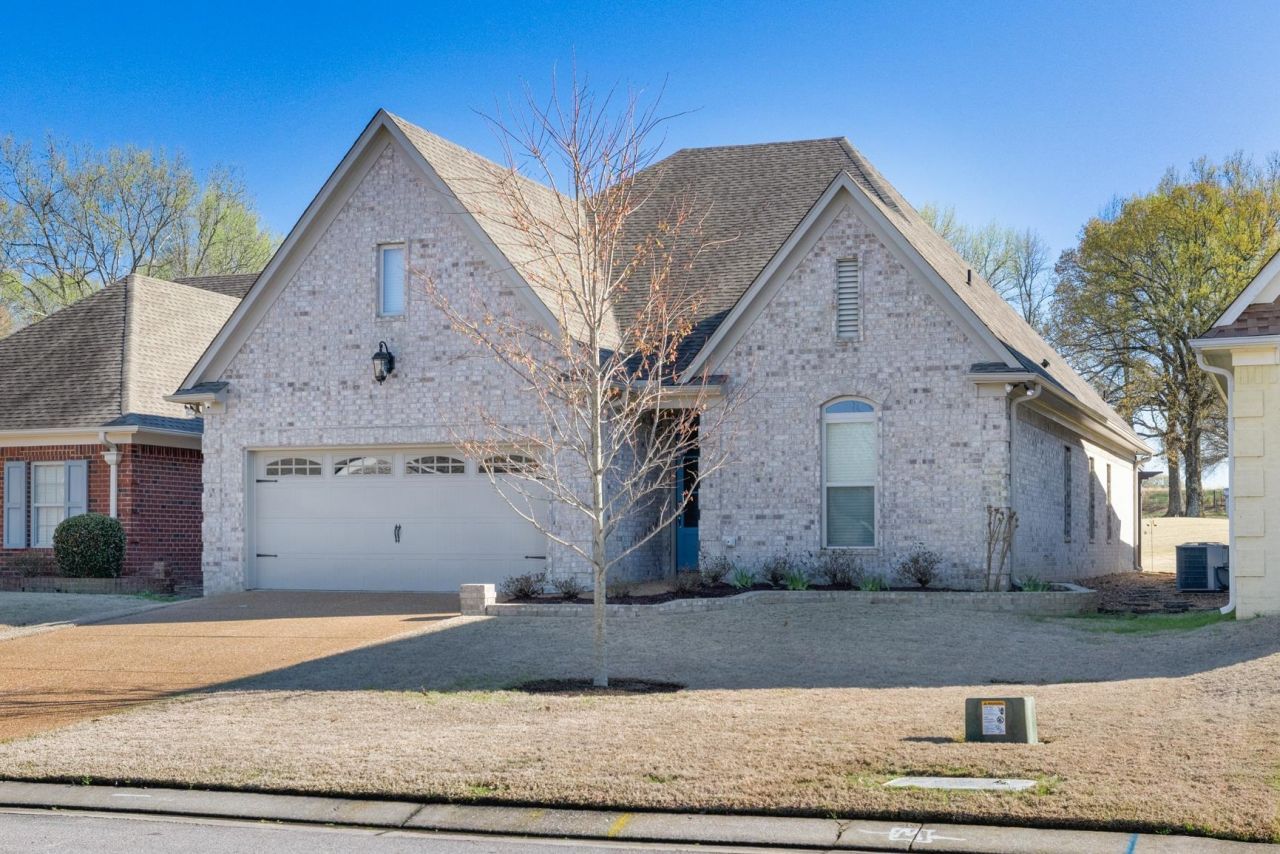
MOTIVATED SELLERS?READY TO MAKE A MOVE! Opportunity is knocking on the highly sought-after Fair Oaks Golf Course! This custom-designed, custom-built 3BR/2BA home combines beautiful craftsmanship with carefree golf-course living. Soaring ceilings and an open-concept layout create an inviting space for everyday living and entertaining. The chef's kitchen features an oversized island, abundant cabinetry, and engineered hardwood floors throughout the main living areas. The primary suite offers a relaxing retreat with a beautifully appointed bath. Outside, enjoy both covered and open patios overlooking the peaceful golf course greens. HOA fees cover all outdoor maintenance for truly low-maintenance living. An expandable 11x22 attic offers excellent potential for additional storage or future living space. The sellers are ready for their next chapter?bring your offer and make this exceptional home yours!
Property Features
Property Type: Residential - Single Family
Cooling: Ceiling Fan(s), Central
Fireplaces: 1
Garage: 2 car attached
Heating: Central, Gas
Home Style: Traditional
Lot Size: 0.19 Acres
Roof Type: Composition Shingles
Year Built: 2017
Feature Descriptions
Additional Rooms: Attic, Internal Expansion Area, Laundry Room
Bed and Bath: All Bedrooms Down, Double Vanity Bath, Luxury Primary Bath, Split Bedroom Plan
Days on Site: 171
Exterior: Auto Lawn Sprinkler, Patio, Covered Patio
Exterior/ Windows: Brick Veneer, Double Pane Window(s)
Fireplace: Gas Logs, In Den/Great Room, Vented Gas Fireplace
Floors/ Ceilings: 9 or more Ft. Ceiling, Hardwood Throughout, Smooth Ceiling, Tile, Vaulted/Coff/Tray Ceiling
Interior: All Window Treatments, Walk-In Attic, Security System, Smoke Detector(s)
Interior Equipment: Dishwasher, Disposal, Gas Cooking, Microwave, Refrigerator, Self Cleaning Oven
Living/ Dining Room: Breakfast Bar, Eat-In Kitchen, Great Room, Island In Kitchen, Pantry
Lot: Cove, Golf Course Frontage, Level, Professionally Landscaped
Master Bath: Double Sinks, Smooth Ceiling, Tile Floor
Master Bedroom: Full Bath, Hardwood Floor, Level 1,Smooth Ceiling, Walk-In Closet
Neighborhood Amenities: Club House, Pool
Parking/ Storage: Driveway/Pad, Front-Load Garage, Garage Door Opener(s)
Pool: Neighborhood
Security: yes
Total Rooms: 7
Water/ Sewer: Public Sewer, Public Water
Room Sizes
Primary Bedroom: 15x13
Bedroom 2: 12x10
Bedroom 3: 12x13
Den/ Great Room: 21x24
Kitchen: 13x24
Listed By / Shown By
Listed By
Agency Name: John Green & Co., REALTORS
Agency Phone: 901-853-0763
Shown By
Agency Title: Crye-Leike Real Estate Services
Agency Phone:

Source: MAAR MLS
Estimate Your Payment
Estimated Payment
$ 969.13 per month $856.84 Principal & Interest $0.00 Property Tax (data not provided by mls) $112.29 Homeowner's Insurance
440 St Andrews Dr | MLS# 10216761
This single family home located at 440 St Andrews Dr, Oakland, TN 38060 is currently listed for sale with an asking price of $385,000. This property was built in 2017 and has 3 bedrooms and 2 full baths. St Andrews Dr is located in the VILLAS AT FAIR OAKS subdivision. Search VILLAS AT FAIR OAKS real estate on www.clcommercialrealestate.com today.