

 Site Map

-
Commercial Real Estate
- Brokerage Services
- Develop and Construct
- Group Brokerage
- Industrial
- Land
- Multi-Family
- Retail
- Property Management
- Tenant Representation
-
Group Brokerage
- Churches
- Medical Space
- Hotel/Motel
- Restaurant
BEDS3
BATHS2 full
SQUARE FEET1,865
MLS#1360352
STATUSActive
PROPERTY TYPEResidential - Single Family
SUBDIVISIONRosenheath Sub Bvv
SCHOOLGravette
Property Description
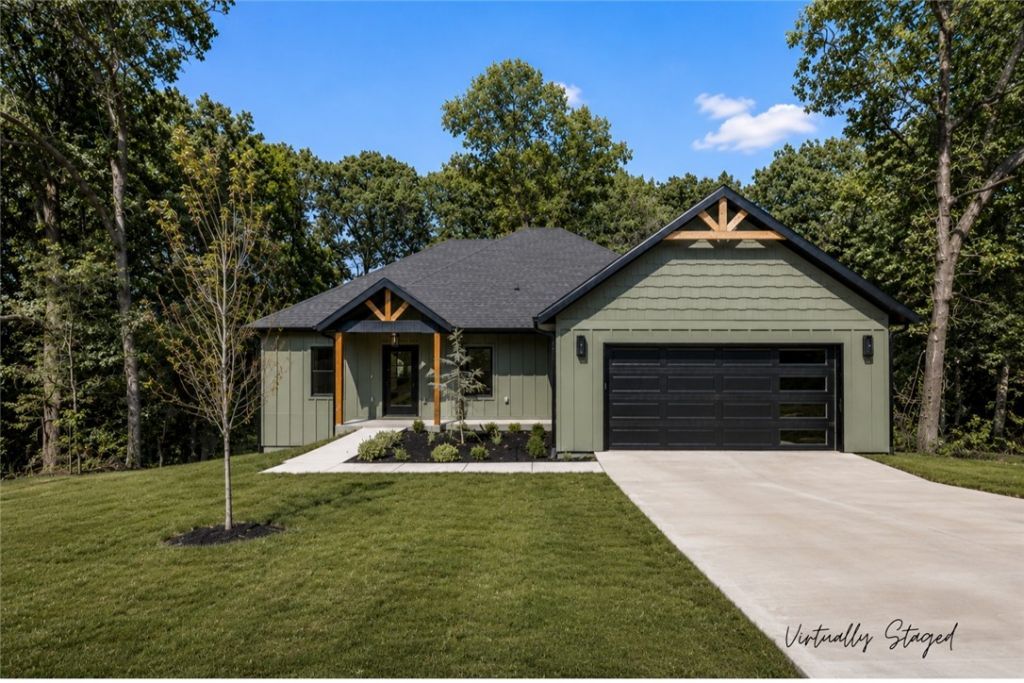
Easy access to I-49 keeps Bentonville and the rest of Northwest Arkansas within convenient reach from this thoughtfully designed home in Bella Vista's Highlands area. Featuring a screened-in porch, dedicated office and split floor plan, the layout offers added privacy between the primary suite and secondary bedrooms and bath. Built on a pier-and-beam foundation, the home features ample storage in the a smooth, walkable crawlspace in addition to the large attached garage. Close proximity to Loch Lomond and Highlands amenities puts lakes, golf, trails, and the outdoor recreation Bella Vista is known for close to home.
Property Features
Property Type: Residential - Single Family
Basement: Crawl Space
Cooling: Electric
Fireplaces: 1
Heating: Electric
Lot Size: 0.33 Acres
Roof Type: Architectural, Shingle
Stories: 1.0
Taxes: $83
Year Built: 2026
Amenities
Attic
Built-in Features
Ceiling Fan(s)
Eat-in Kitchen
Pantry
Programmable Thermostat
Quartz Counters
Split Bedrooms
Storage
Concrete Driveway
Feature Descriptions
Appliances: Dishwasher, Electric Range, Electric Water Heater, Disposal, Range Hood, Plumbed For Ice Maker
Days on Site: 5
Exterior: Concrete, Vinyl Siding
Fencimg: None
Fireplace: Electric, Living Room
Flooring: Luxury Vinyl Plank
HOA Fee: 40/ Monthly
Laundry: Washer Hookup, Dryer Hookup
Lot: Cleared, City Lot, Landscaped, None, Subdivision, Sloped
Parcel#: 16-37434-000
Parking: Attached, Garage, Garage Door Opener
Parking Notes: Attached, Garage, Garage Door Opener
Patio/Porch: Covered, Deck, Screened
Sewer: Septic Tank
Utilities: Electricity Available, Septic Available, Water Available
Water: Public
Water Features: None
Local Schools
School District: Gravette
Listed By / Shown By
Listed By
Agency Name: Collier & Associates
Shown By
Agency Title: Crye-Leike Real Estate Services
Agency Phone:

Source: NWAKBOR MLS
Estimate Your Payment
Estimated Payment
$ 1,101.66 per month $967.90 Principal & Interest $6.92 Property Tax $126.85 Homeowner's Insurance
44 Taransay Drive | MLS# 1360352
This single family home located at 44 Taransay Drive , Bella Vista, AR 72715 is currently listed for sale with an asking price of $434,900. This property was built in 2026 and has 3 bedrooms and 2 full baths with 1865 sq. ft. Taransay Drive is located in the Rosenheath Sub Bvv subdivision within the Gravette school district. Search Rosenheath Sub Bvv real estate on www.clcommercialrealestate.com today.