

 Site Map

-
Commercial Real Estate
- Brokerage Services
- Develop and Construct
- Group Brokerage
- Industrial
- Land
- Multi-Family
- Retail
- Property Management
- Tenant Representation
-
Group Brokerage
- Churches
- Medical Space
- Hotel/Motel
- Restaurant
BEDS4
BATHS2 full
SQUARE FEET1,872
MLS#46844
STATUSActive
PROPERTY TYPEResidential - Single Family
SUBDIVISIONNone
Property Description
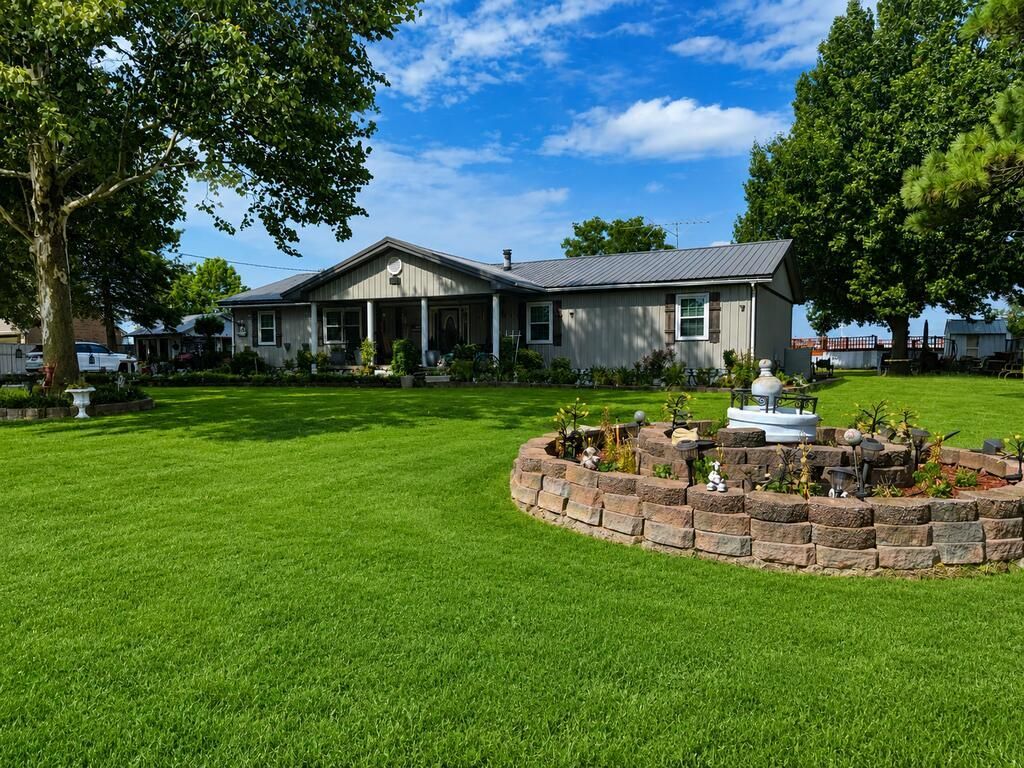
COUNTRY HOME WEITH EXCEPTIONAL AMMENITIES Welcome to this beautiful one-owner country home on approximately .75 acres. This spacious home features 4-bedroom, 2-bath home features gorgeous hardwood floors throughout and a comfortable layout designed for both everyday living and entertaining. The living room flows into the dining and kitchen area, creating an inviting open space. The kitchen features a large island, abundant cabinetry, and plenty of counter space. All four bedrooms are generously sized, with master suite privately located on the opposite side of home. The oversized master bath offers a large, jetted tub and walk-in shower, while the spacious guest bath serves the remaining bedrooms. The exterior is just as impressive, featuring durable metal exterior, metal fencing, an above the ground pool with a deck surrounding it, and a pool house/she shed. Enjoy relaxing on the screened-in side porch or entertaining around the pool. The property includes a large two-car garage with attached man cave or third car parking, plus a shop with bay door. a floored upstairs room provides excellent additional storage or potential workspace. There are two lean-tos on both sides. A complete irrigation system, two wells, and an extra screened in building for entertaining. This is truly a one of kind, must have homes.
Property Features
Property Type: Residential - Single Family
Cooling: Central Air
Garage: 2 car attached
Heating: Electric
Lot Size: 0.75 Acres
Roof Type: Metal
Stories: 1.0
Taxes: $608
Year Built: 1979
Feature Descriptions
Appliances: Electric Water Heater, Dishwasher, Electric Range/Oven, Range Hood, Refrigerator
Carport Y/N: No
Cooling Y/N: Yes
Covered Spaces: 2
Days on Site: 6
Exterior: Metal Siding
Fencing: Metal
Fireplace Y/N: No
Flooring: Hardwood
Garage Y/N: Yes
Heating Y/N: Yes
HOA Y/N: No
Home Warranty Y/N: No
Horses Y/N: No
Listing Terms: Conventional, FHA, Rural Development, VA Loan
Open Parking Y/N: Yes
Other Structures: Outbuilding
Parcel #: 12302343000
Parking: 2 Car, Attached, Paved Driveway
Parking Total: 2
Pool: Above Ground
Road Surface: Paved
Sewer: Public Sewer
SQFT Building: 1872
Swimming Pool: Yes
Water: Public
Waterfront: Ceiling Fan(s)
Window Features: Double Pane Windows, No Window Treatments
Local Schools
High School: Gosnell
Middle School: Gosnell
Elementary School: Gosnell
Listed By / Shown By
Listed By
Agency Name: McWaters Realty Service-Century 21
Agency Contact: 8707632121
Shown By
Agency Title: Crye-Leike Real Estate Services
Agency Phone:

Source: Eakbor MLS
Estimate Your Payment
Estimated Payment
$ 717.48 per month $589.55 Principal & Interest $50.67 Property Tax $77.26 Homeowner's Insurance
4371 N Highway 181 | MLS# 46844
This single family home located at 4371 N Highway 181, Blytheville, AR 72315 is currently listed for sale with an asking price of $264,900. This property was built in 1979 and has 4 bedrooms and 2 full baths with 1872 sq. ft. N Highway 181 is located in the None subdivision. Search None real estate on www.clcommercialrealestate.com today.