

 Site Map

-
Commercial Real Estate
- Brokerage Services
- Develop and Construct
- Group Brokerage
- Industrial
- Land
- Multi-Family
- Retail
- Property Management
- Tenant Representation
-
Group Brokerage
- Churches
- Medical Space
- Hotel/Motel
- Restaurant
BEDS3
BATHS2 full
SQUARE FEET1,205
MLS#1009075
STATUSActive
PROPERTY TYPEResidential - Single Family
SUBDIVISIONRIVERS COVE
NEIGHBORHOOD10 - North Santa Rosa County
Property Description
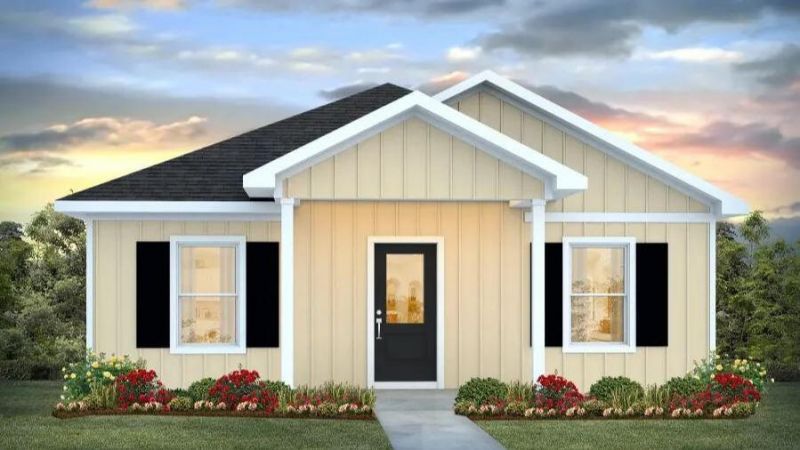
The Rivers Cove community offers residents: Gorgeous Community Pool, Community Center and a nice Community Playground. The new 'CALLAWAY' floorplan is a charming Florida cottage style home with no wasted space, a desirable open design for relaxed living. 3 bedrooms and 2 bathrooms. Easy care beautiful wood-look flooring, delightful kitchen with stainless appliances, quiet dishwasher, smooth top range, built in microwave and pantry. Also included is Fabric hurricane door/window protection and a Smart Home 'Connect' system with several convenient Smart Home Devices you will enjoy. ALL LISTING pictures, colors, features, and size may vary. Square footages are approximate.
Property Features
Property Type: Residential - Single Family
Cooling: Central Air
Heating: Central
Home Style: Florida Cottage
Lot Size: 0.15 Acres
Stories: 1.0
Year Built: 2026
Feature Descriptions
Appliances: Dishwasher, Disposal, Microwave, Smooth Stovetop Rnge, Warranty Provided, Water Heater - Elect
Association Fee Includes: Management
Community Features: Community Room, Playground, Pool
Days on Site: 30
Exterior: Siding Vinyl
Exterior: Hurricane Shutters
Financing Terms: Conventional, FHA, RHS, VA
Flooring: Floor Vinyl
HOA: Yes
Interior: Lighting Recessed, Pantry, Washer/Dryer Hookup, Woodwork Painted
Lot: Sidewalk
Lot Dimensions: Please see agent for plat.
Parcel Number: 16-1N-28-3419-00I00-0020
Pool Features: Pool Type
Property Condition: Construction Complete
Road Surface: Paved
Rooms Total: 5
Sewer: Public Sewer
Sub Type: Detached Single Family
Utilities: Public Water
Window: Double Pane Windows
Room Sizes
Family Room: 13 X 13 Level - First
Kitchen: 13 X 13 Level - First
Bedroom: 12.7 X 12.4 Level - First
Bedroom: 10 X 10 Level - First
Bedroom: 10 X 10 Level - First
Local Schools
High School: Milton
Middle School: Hobbs
Elementary School: Bagdad
Listed By / Shown By
Listed By
Agency Name: DR Horton Realty of Northwest Florida LLC
Shown By
Agency Title: Crye-Leike Real Estate Services
Agency Phone:

Source: Emerald Coast MLS
Estimate Your Payment
Estimated Payment
$ 603.88 per month $533.91 Principal & Interest $0.00 Property Tax (data not provided by mls) $69.97 Homeowner's Insurance
4366 Damselfly Drive | MLS# 1009075
This single family home located at 4366 Damselfly Drive, Milton, FL 32583 is currently listed for sale with an asking price of $239,900. This property was built in 2026 and has 3 bedrooms and 2 full baths with 1205 sq. ft. Damselfly Drive is located in the RIVERS COVE subdivision. Search RIVERS COVE real estate on www.clcommercialrealestate.com today.