

 Site Map

-
Commercial Real Estate
- Brokerage Services
- Develop and Construct
- Group Brokerage
- Industrial
- Land
- Multi-Family
- Retail
- Property Management
- Tenant Representation
-
Group Brokerage
- Churches
- Medical Space
- Hotel/Motel
- Restaurant
BEDS4
BATHS3 full
SQUARE FEET3,407
MLS#10838388
STATUSNew
PROPERTY TYPEResidential - Single Family
SUBDIVISIONChastain Park
NEIGHBORHOODRichmond Hill
Property Description
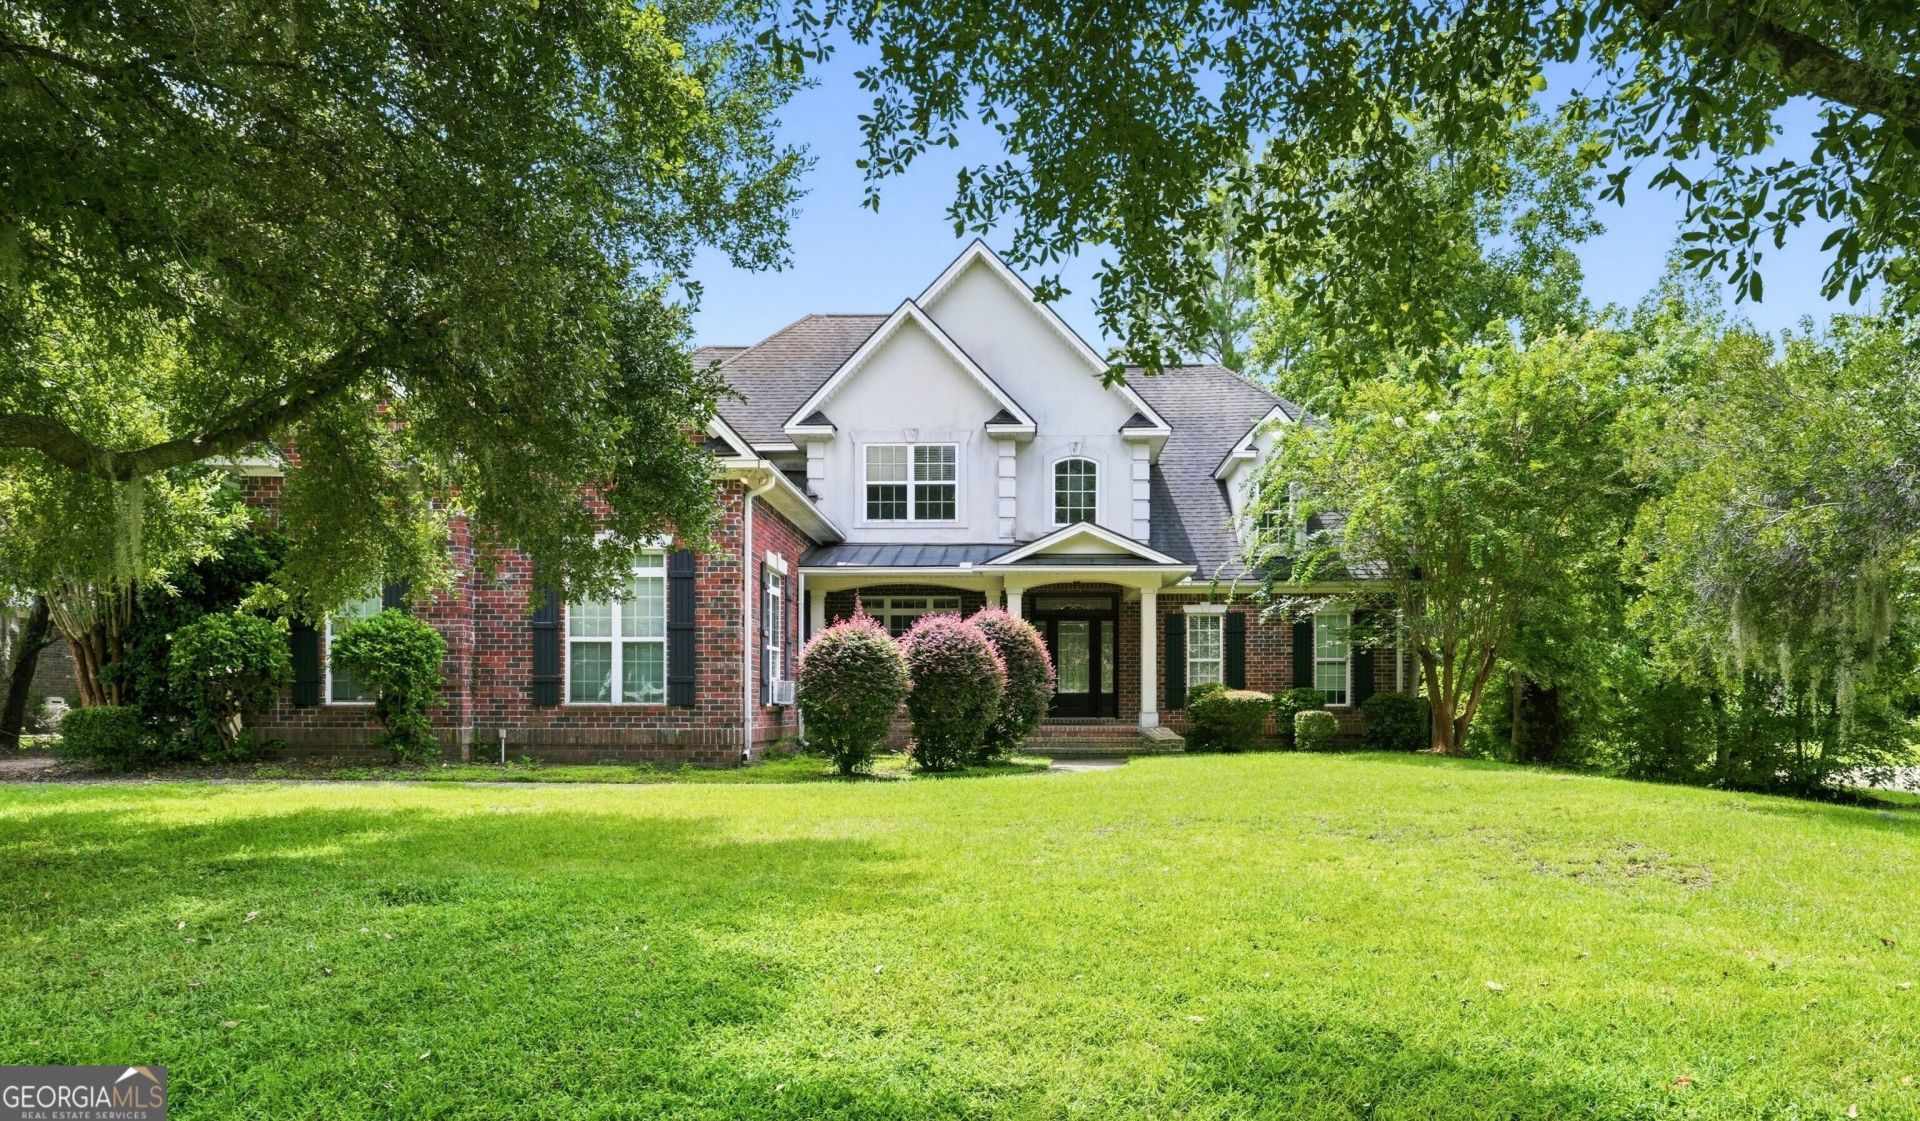
Welcome to 436 Channing Drive, a spacious red-brick home in desirable Buckhead North! This 4-bedroom, 3-bath home offers a generous floor plan with a large bonus room, 3-car garage, hardwood floors, and plenty of natural light throughout. The formal dining room features wainscoting and a coffered ceiling, while the dramatic great room is highlighted by soaring ceilings and a fireplace with an impressive floor-to-ceiling surround. The kitchen includes granite countertops, stainless steel appliances, abundant wood cabinetry, and plenty of workspace. The spacious primary suite features a double vanity, soaking tub, and separate shower, while the additional bedrooms and oversized bonus room provide plenty of flexibility for guests, a home office, media room, gym, or playroom. Outside, enjoy a large backyard with mature trees and an expansive rear deck perfect for relaxing or entertaining. The home does need some cosmetic refreshing, including flooring, paint, and interior finishes, giving the next owner a great opportunity to update and personalize the space to their own style. With its red-brick exterior, impressive layout, 3-car garage, and Buckhead North location, this home offers tons of space, character, and potential.
Property Features
Property Type: Residential - Single Family
Basement: None
Cooling: Central Air
Fireplaces: 1
Garage: 3 car attached
Heating: Central
Home Style: Ranch
Lot Size: 0.51 Acres
Roof Type: Composition
Stories: 1.0
Taxes: $5,694
Year Built: 2006
Feature Descriptions
Additional Rooms: Office
Appliances: Dishwasher, Dryer, Microwave, Range, Washer
Days on Site: 1
Exterior: Concrete
Flooring: Hardwood, Tile
Interior: Master On Main Level, Tile Bath
Parking Notes: Attached
Sewer: Public Sewer
Topography: Private
Utilities: Electricity Available, Water Available
Water: Public
Local Schools
High School: Bryan
Middle School: Bryan
Elementary School: Bryan County
Listed By / Shown By
Listed By
Agency Name: Joseph Walter Realty, LLC
Agency Phone: 888-227-1009
Shown By
Agency Title: Crye-Leike Real Estate Services
Agency Phone:

Source: GAMLS
Estimate Your Payment
Estimated Payment
$ 2,047.52 per month $1,390.76 Principal & Interest $474.50 Property Tax $182.26 Homeowner's Insurance
436 Channing Drive | MLS# 10838388
This single family home located at 436 Channing Drive, Richmond Hill, GA 31324 is currently listed for sale with an asking price of $624,900. This property was built in 2006 and has 4 bedrooms and 3 full baths with 3407 sq. ft. Channing Drive is located in the Chastain Park subdivision. Search Chastain Park real estate on www.clcommercialrealestate.com today.