

 Site Map

-
Commercial Real Estate
- Brokerage Services
- Develop and Construct
- Group Brokerage
- Industrial
- Land
- Multi-Family
- Retail
- Property Management
- Tenant Representation
-
Group Brokerage
- Churches
- Medical Space
- Hotel/Motel
- Restaurant
BEDS5
BATHS3 full
SQUARE FEET2,443
MLS#3524748
STATUSActive
PROPERTY TYPEResidential - Single Family
SUBDIVISIONReserve at Hickory Ridge
Property Description
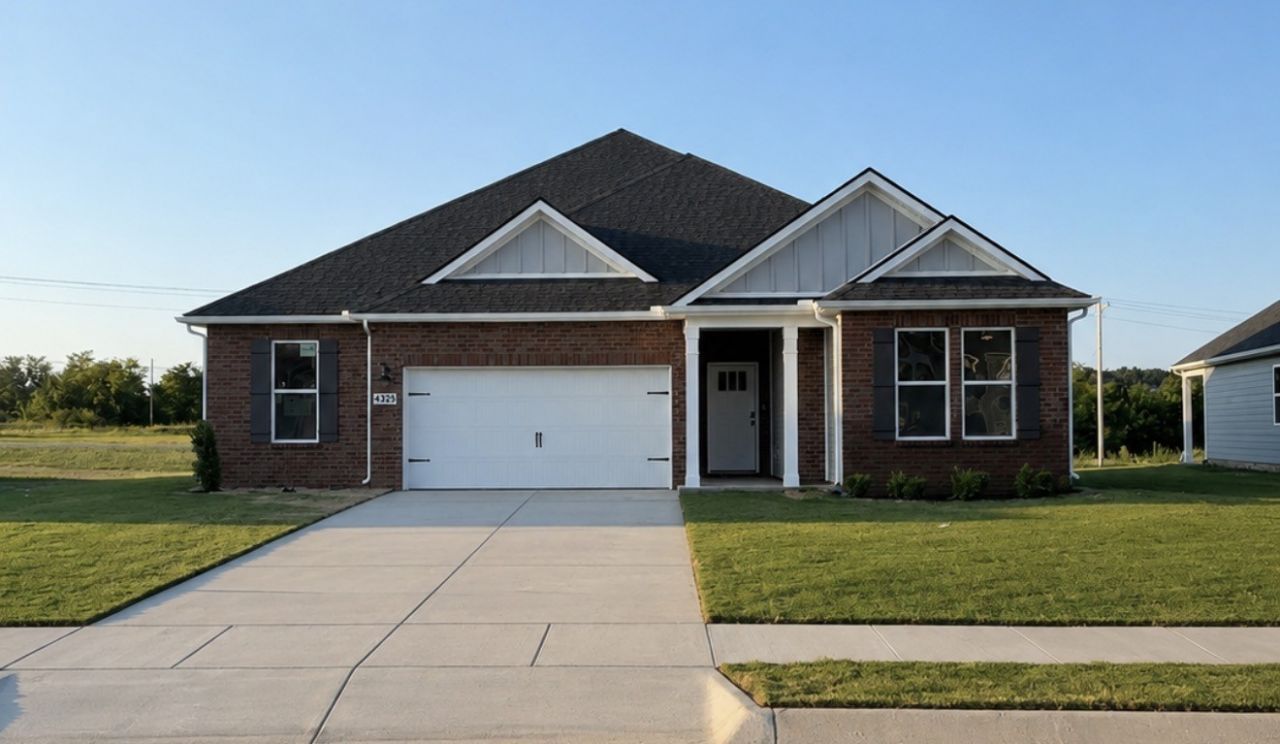
****For a limited time receive up to $12,000 towards closing costs using our in-house lender. Enjoy exclusive below market 30 year fixed rates designed to lower your monthly payment****Imagine coming home to a place where everything you need is on one level, where sunlight fills the rooms, everyone has space to spread out, & home simply feels easy. Welcome to The Covington, a home designed for the way you want to live! Start your mornings in a bright, open home with room to gather over coffee, host Sunday dinner, or simply enjoy a quiet evening together. At the end of the day, retreat to a beautiful primary suite that feels like your own private escape, complete with a gorgeous en suite bath. When friends or loved ones come to stay, they can enjoy a private en suite of their own giving everyone a little more comfort and privacy. And with additional flexible rooms, you can finally create that home office, hobby room, playroom, or guest space with private bath, you've been wanting. Even the three-car garage gives you possibilities beyond parking, imagine a home gym, golf equipment area, workshop, extra storage, or simply having enough room that the garage doesn't feel crowded. Outside, on over a quarter-acre homesite, gives you room to enjoy a backyard of your own, morning coffee on the patio, grilling and board games with friends, playing with the kids or dogs, or unwinding at the end of the day. And when you're ready to head out, you don't have to choose between a peaceful place to call home & everything Nashville has to offer. You can enjoy quiet, comfortable living at home while the restaurants, entertainment & country music are just a drive away. Neighborhood amenities include pool, playground, sidewalks and streetlights. Home comes with Smart home technology right at your fingertips! About 15 minutes to Historic downtown Columbia, a few minutes to I-65 and about 25-30 minutes to popular Franklin/Cool Springs for more dining, shopping and entertainment!
Upcoming Open Houses
Open House Thursday September 3rd, 10:00am - 5:00pm
Open House Friday September 4th, 10:00am - 5:00pm
Open House Saturday September 5th, 3:30pm - 6:00pm
Open House Sunday September 6th, 12:00pm - 5:00pm
Open House Monday September 7th, 10:00am - 5:00pm
Property Features
Property Type: Residential - Single Family
Basement: None
Cooling: Central Air, Electric
Garage: 3 car attached
Heating: Central, Electric
Home Style: Traditional
Stories: 2.0
Taxes: $0
Year Built: 2026
Amenities
Entrance Foyer
Pantry
Smart Camera(s)/Recording
Smart Light(s)
Smart Thermostat
Walk-In Closet(s)
Smart Camera(s)/Recording
Smart Light(s)
Smart Lock(s)
Feature Descriptions
Appliances: Built-In Electric Oven, Electric Range, Dishwasher, Disposal, Microwave
Association Amenities: Playground, Pool, Sidewalks, Underground Utilities
Days on Site: 8
Exterior: Fiber Cement, Brick
Flooring: Carpet, Laminate, Tile
HOA Fee: 65/ Monthly
Laundry: Electric Dryer Hookup, Washer Hookup
Parking: Garage Door Opener, Garage Faces Front
Parking Notes: Garage Door Opener, Garage Faces Front
Patio/Porch: Porch, Covered
Security: Carbon Monoxide Detector(s), Smoke Detector(s)
Sewer: Public Sewer
Utilities: Electricity Available, Water Available
Water: Public
Room Sizes
Bedroom 1: 16x13
Bedroom 2: 12x12
Bedroom 3: 12x12
Bedroom 4: 13x11
Dining Room: 11x11
Kitchen: 13x18
Living Room: 14x18
Other Room: 13x11
Local Schools
High School: Battle Creek High School
Middle School: E. A. Cox Middle School
Elementary School: R Howell Elementary
Listed By / Shown By
Listed By
Agency Name: D.R. Horton
Agency Phone: 6292059240
Shown By
Agency Title: Crye-Leike Real Estate Services
Agency Phone:

Source: Nashville MLS
Estimate Your Payment
Estimated Payment
$ 1,409.65 per month $1,246.32 Principal & Interest $0.00 Property Tax (data not provided by mls) $163.33 Homeowner's Insurance
4325 Scarlet Court | MLS# 3524748
This single family home located at 4325 Scarlet Court, Columbia, TN 38401 is currently listed for sale with an asking price of $560,000. This property was built in 2026 and has 5 bedrooms and 3 full baths with 2443 sq. ft. Scarlet Court is located in the Reserve at Hickory Ridge subdivision. Search Reserve At Hickory Ridge real estate on www.clcommercialrealestate.com today.