

 Site Map

-
Commercial Real Estate
- Brokerage Services
- Develop and Construct
- Group Brokerage
- Industrial
- Land
- Multi-Family
- Retail
- Property Management
- Tenant Representation
-
Group Brokerage
- Churches
- Medical Space
- Hotel/Motel
- Restaurant
BEDS3
BATHS2 full
SQUARE FEET1,610
MLS#10825628
STATUSUnder Contract
PROPERTY TYPEResidential - Single Family
SUBDIVISIONPerennial Park
NEIGHBORHOODTemple
Property Description
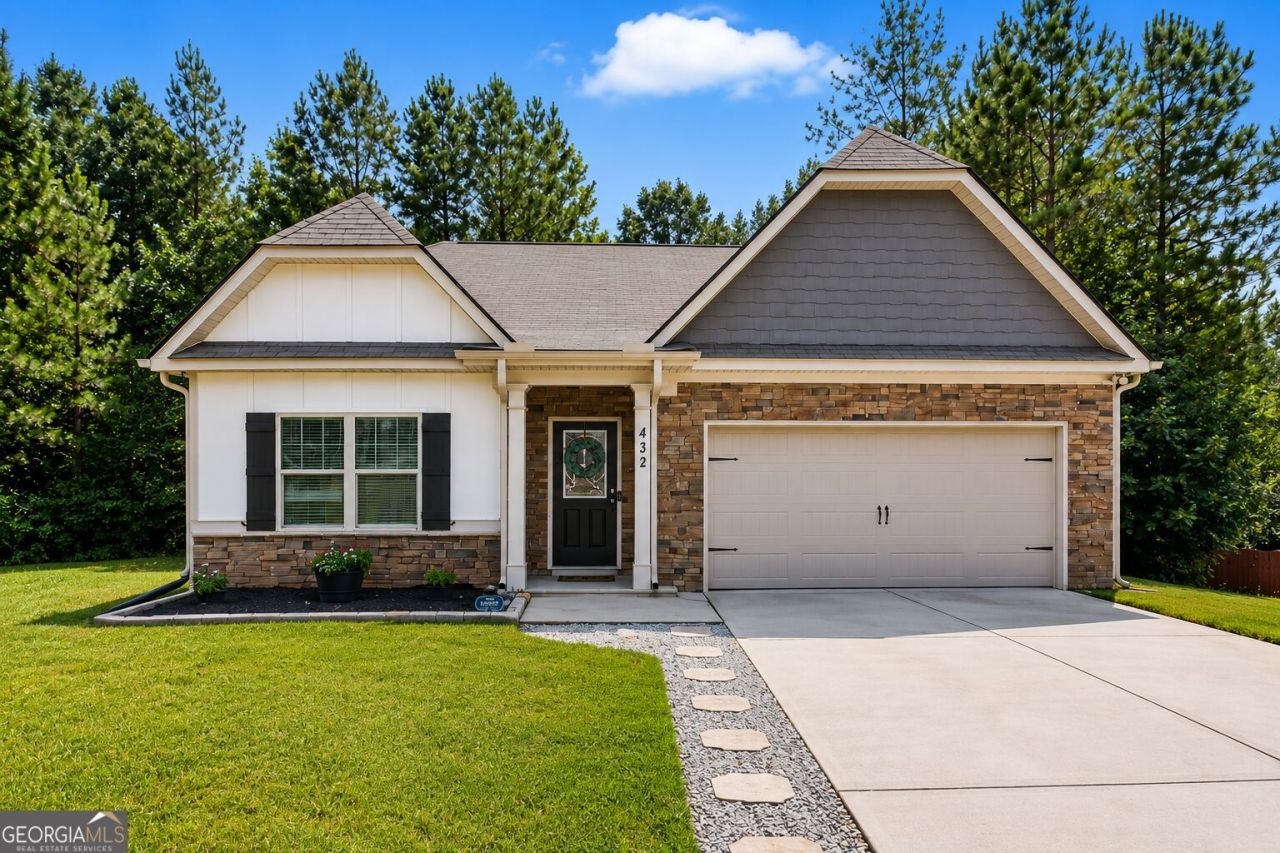
Approximately 1,860 sq. ft. of total finished, climate-controlled space! The home features 1,610 sq. ft. of recorded living area PLUS approximately 250 sq. ft. of additional finished, climate-controlled flex space, giving you room for a playroom, gym, TV room, office, reading retreat, or extra storage. The open-concept kitchen features granite countertops, a large island, and stainless steel appliances and flows into the living room with a cozy fireplace. The third bedroom, currently used as an office, features custom built-in bookshelves. Enjoy the screened-in patio overlooking a fully fenced backyard that backs to the woods for added privacy. A separate storage area with an overhead garage door keeps lawn equipment, tools, bikes, and seasonal items easily accessible. Less than a mile from I-20 and convenient to shopping and dining, this home offers the extra space, privacy, and versatility that are hard to find.
Property Features
Property Type: Residential - Single Family
Basement: None
Cooling: Central Air, Electric, Heat Pump
Fireplaces: 1
Heating: Central, Electric, Heat Pump
Home Style: Ranch
Lot Size: 0.34 Acres
Roof Type: Composition
Stories: 1.0
Taxes: $3,099
Year Built: 2020
Feature Descriptions
Additional Rooms: Bonus Room, Exercise Room, Foyer, Laundry, Office, Other
Appliances: Dishwasher, Disposal, Electric Water Heater, Microwave, Range, Stainless Steel Appliance(s)
Days on Site: 18
Dining Room: Dining Rm/Living Rm Combo
Exterior: Other, Stone
Fencing: Back Yard
Fireplace Type: Factory Built
Flooring: Carpet, Laminate, Vinyl
Foundation: Slab
Interior: Bookcases, Double Vanity, High Ceilings, Master On Main Level, Separate Shower, Soaking Tub, Vaulted Ceiling(s), Walk-In Closet(s)
Kitchen: Kitchen Island, Solid Surface Counters
Parking Notes: Storage, Off Street, Parking Pad
Sewer: Public Sewer
Topography: Cul-De-Sac
Utilities: Cable Available, Electricity Available, High Speed Internet, Phone Available, Sewer Connected, Underground Utilities, Water Available
Water: Public
Local Schools
High School: Temple
Middle School: Temple
Elementary School: Temple
Listed By / Shown By
Listed By
Agency Name: S & S Homes Realty West
Agency Phone: 470-241-8435
Shown By
Agency Title: Crye-Leike Real Estate Services
Agency Phone:

Source: GAMLS
Estimate Your Payment
Estimated Payment
$ 1,063.51 per month $711.96 Principal & Interest $258.25 Property Tax $93.30 Homeowner's Insurance
432 Clematis Court | MLS# 10825628
This single family home located at 432 Clematis Court, Temple, GA 30179 is currently listed for sale with an asking price of $319,900. This property was built in 2020 and has 3 bedrooms and 2 full baths with 1610 sq. ft. Clematis Court is located in the Perennial Park subdivision. Search Perennial Park real estate on www.clcommercialrealestate.com today.