

 Site Map

-
Commercial Real Estate
- Brokerage Services
- Develop and Construct
- Group Brokerage
- Industrial
- Land
- Multi-Family
- Retail
- Property Management
- Tenant Representation
-
Group Brokerage
- Churches
- Medical Space
- Hotel/Motel
- Restaurant
BEDS5
BATHS4 full 1 partial
SQUARE FEET4,198
MLS#10837525
STATUSNew
PROPERTY TYPEResidential - Single Family
SUBDIVISIONStratford
NEIGHBORHOODDouglasville
Property Description
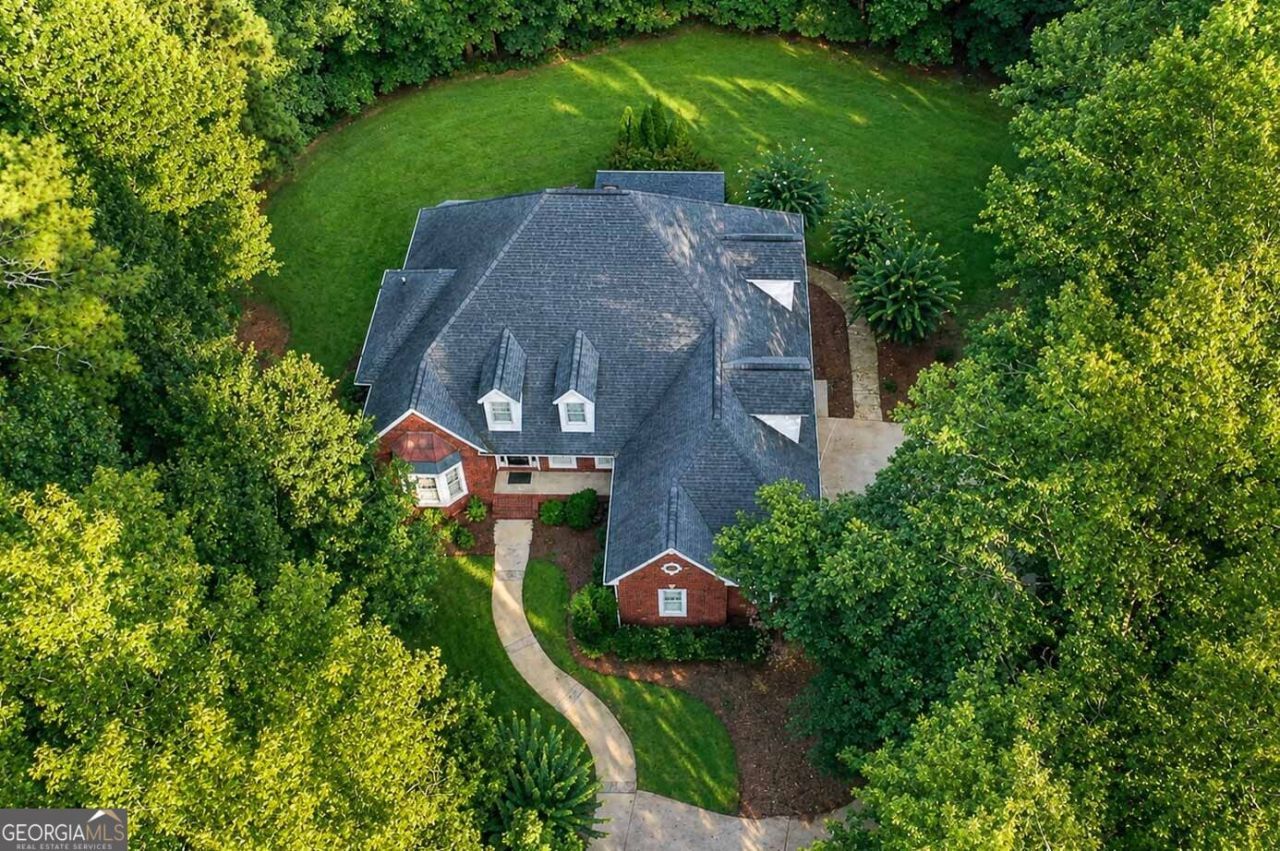
A traditional and timeless treasure can be found tucked around in the corner on this private cul-de-sac. The gleaming hardwoods are located on the entire main level including the formal dining room, office, kitchen and family room. Additional features on the main level are the vaulted ceilings, primary suite on the main with spa-like bath and a guest room with a private bath. The kitchen offers wall oven, cooktop, wall microwave and refrigerator, large pantry and beautiful cabinetry. To the right of the kitchen in a very large laundry room and to the left is the breakfast area. Upstairs are two additional bedrooms and a large bonus room, perfect for a playroom or second media room. Check out the terrace level with its media room, bedroom, full bath, tons of storage and tile flooring. Enjoy the outdoor living on the beautifully landscaped lot with flowering trees, plush grass, screened porch on the upper level and a lower-level patio. Additional features include the new carpet upstairs, 3-car garage and over-sized driveway with additional parking for family and friends. You will enjoy living life in this well-kept community just two minutes from shopping and restaurants and places of worship.
Property Features
Property Type: Residential - Single Family
Basement: Yes
Basement: Bath Finished, Daylight, Exterior Entry, Finished, Full, Interior Entry
Cooling: Ceiling Fan(s), Electric, Heat Pump
Fireplaces: 1
Garage: 3 car attached
Heating: Forced Air, Natural Gas
Home Style: Brick 4 Side, Traditional
Lot Size: 1.13 Acres
Roof Type: Composition
Stories: 2.0
Taxes: $2,291
Year Built: 1998
Feature Descriptions
Additional Rooms: Bonus Room, Family Room, Foyer, Game Room, Laundry, Office
Amenities: Sidewalks
Appliances: Cooktop, Dishwasher, Gas Water Heater, Microwave, Oven, Refrigerator
Days on Site: 1
Dining Room: Separate Room
Exterior: Brick
Exterior: Garden, Veranda
Fireplace Type: Factory Built, Family Room, Gas Log, Gas Starter
Flooring: Carpet, Hardwood, Tile
Foundation: Pillar/Post/Pier
Interior: Double Vanity, High Ceilings, In-Law Floorplan, Master On Main Level, Separate Shower, Soaking Tub, Tile Bath, Tray Ceiling(s), Vaulted Ceiling(s), Walk-In Closet(s)
Kitchen: Breakfast Area, Breakfast Bar, Kitchen Island, Pantry, Solid Surface Counters
Parking Notes: Garage, Attached, Garage Door Opener, Side/Rear Entrance
Security Features: Smoke Detector(s)
Sewer: Septic Tank
Topography: Cul-De-Sac, Level, Sloped
Utilities: Electricity Available, High Speed Internet, Natural Gas Available, Water Available
Vegetation: Grassed
Water: Public
Window Features: Bay Window(s), Double Pane Windows
Local Schools
High School: Chapel Hill
Middle School: Chapel Hill
Elementary School: Chapel Hill
Listed By / Shown By
Listed By
Agency Name: Tributary Real Estate Group
Agency Phone: 678-941-3173
Shown By
Agency Title: Crye-Leike Real Estate Services
Agency Phone:

Source: GAMLS
Estimate Your Payment
Estimated Payment
$ 1,826.87 per month $1,446.40 Principal & Interest $190.92 Property Tax $189.55 Homeowner's Insurance
4310 Winslow Court | MLS# 10837525
This single family home located at 4310 Winslow Court, Douglasville, GA 30135 is currently listed for sale with an asking price of $649,900. This property was built in 1998 and has 5 bedrooms and 4 full and 1 partial baths with 4198 sq. ft. Winslow Court is located in the Stratford subdivision. Search Stratford real estate on www.clcommercialrealestate.com today.