

 Site Map

-
Commercial Real Estate
- Brokerage Services
- Develop and Construct
- Group Brokerage
- Industrial
- Land
- Multi-Family
- Retail
- Property Management
- Tenant Representation
-
Group Brokerage
- Churches
- Medical Space
- Hotel/Motel
- Restaurant
BEDS3
BATHS1 full
SQUARE FEET864
MLS#10132048
STATUSActive
PROPERTY TYPEResidential - Single Family
SUBDIVISIONFoxmeadow
NEIGHBORHOODN
Property Description
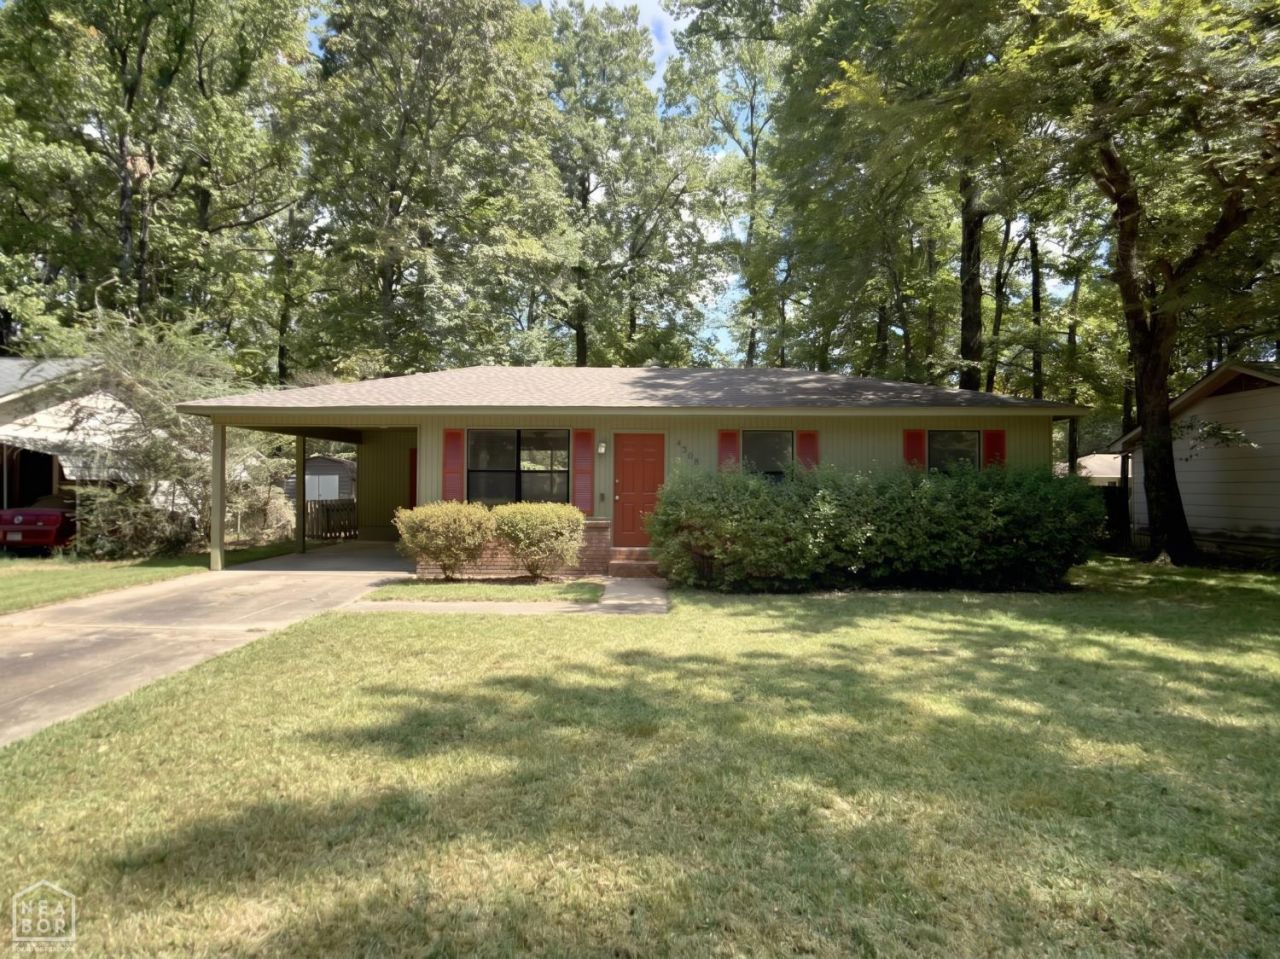
Fresh paint inside and out, new flooring through the main living space, and a deep back yard, fully fenced and shaded by mature hardwoods. This three-bedroom, one-bath home sits on a quiet Fox Meadows street, zoned for Fox Meadow Elementary and the Nettleton schools. The living room takes the front of the house, with built-in shelving and a wide window facing the street, and it runs straight into the breakfast nook off the kitchen on one continuous floor. The kitchen holds a double-basin sink under a window over the back yard, laundry directly across from the sink, and a door out to the rear patio. The refrigerator, range, dishwasher, washer, and dryer all stay. The covered carport enters through the nook and carries an enclosed storage closet at the back. The full bath has beadboard wainscot, a tub and shower, and linen shelving just outside the door. Out back, a picket fence runs the full width of the lot, mature canopy covers most of the yard, and a patio slab sits off the kitchen door. Gas central heat, central cooling, city water and sewer, and a new water heater.
Property Features
Property Type: Residential - Single Family
Cooling: Central, Electric
Garage: 1 car attached
Heating: Central, Natural Gas
Home Style: Traditional
Lot Size: 0.19 Acres
Roof Type: Architectural Shingle
Stories: 1.0
Taxes: $212
Feature Descriptions
Appliances: Dishwasher Built-In, Dryer Electric, Electric Oven, Electric Range, Refrigerator, Washer, Water Heater Gas 1
Exterior: Vinyl Siding
Exterior: Patio
Fencing: Backyard
Fireplace: None
Flood Zone: Unknown
Flooring: Vinyl
Foundation: Slab
Listing Terms: Cash, Conventional, FHA, In House, VA
Lot: Level
Parcel #: 01-134042-07100
Sewer: City Sewer
Water: City
Window Treatments: None
Local Schools
High School: Nettleton
Middle School: Nettleton
Elementary School: Fox Meadow
Listed By / Shown By
Listed By
Agency Name: JCS Realty
Shown By
Agency Title: Crye-Leike Real Estate Services
Agency Phone:

Source: Neakbor MLS
Estimate Your Payment
Estimated Payment
$ 344.91 per month $289.32 Principal & Interest $17.67 Property Tax $37.92 Homeowner's Insurance
4308 Stonebrook Drive | MLS# 10132048
This single family home located at 4308 Stonebrook Drive, Jonesboro, AR 72404 is currently listed for sale with an asking price of $130,000. This property has 3 bedrooms and 1 full baths with 864 sq. ft. Stonebrook Drive is located in the Foxmeadow subdivision. Search Foxmeadow real estate on www.clcommercialrealestate.com today.