

 Site Map

-
Commercial Real Estate
- Brokerage Services
- Develop and Construct
- Group Brokerage
- Industrial
- Land
- Multi-Family
- Retail
- Property Management
- Tenant Representation
-
Group Brokerage
- Churches
- Medical Space
- Hotel/Motel
- Restaurant
BEDS4
BATHS3 full
SQUARE FEET2,950
MLS#1541537
STATUSActive
PROPERTY TYPEResidential - Single Family
SUBDIVISIONHighwood Ests
NEIGHBORHOODChattanooga
Property Description
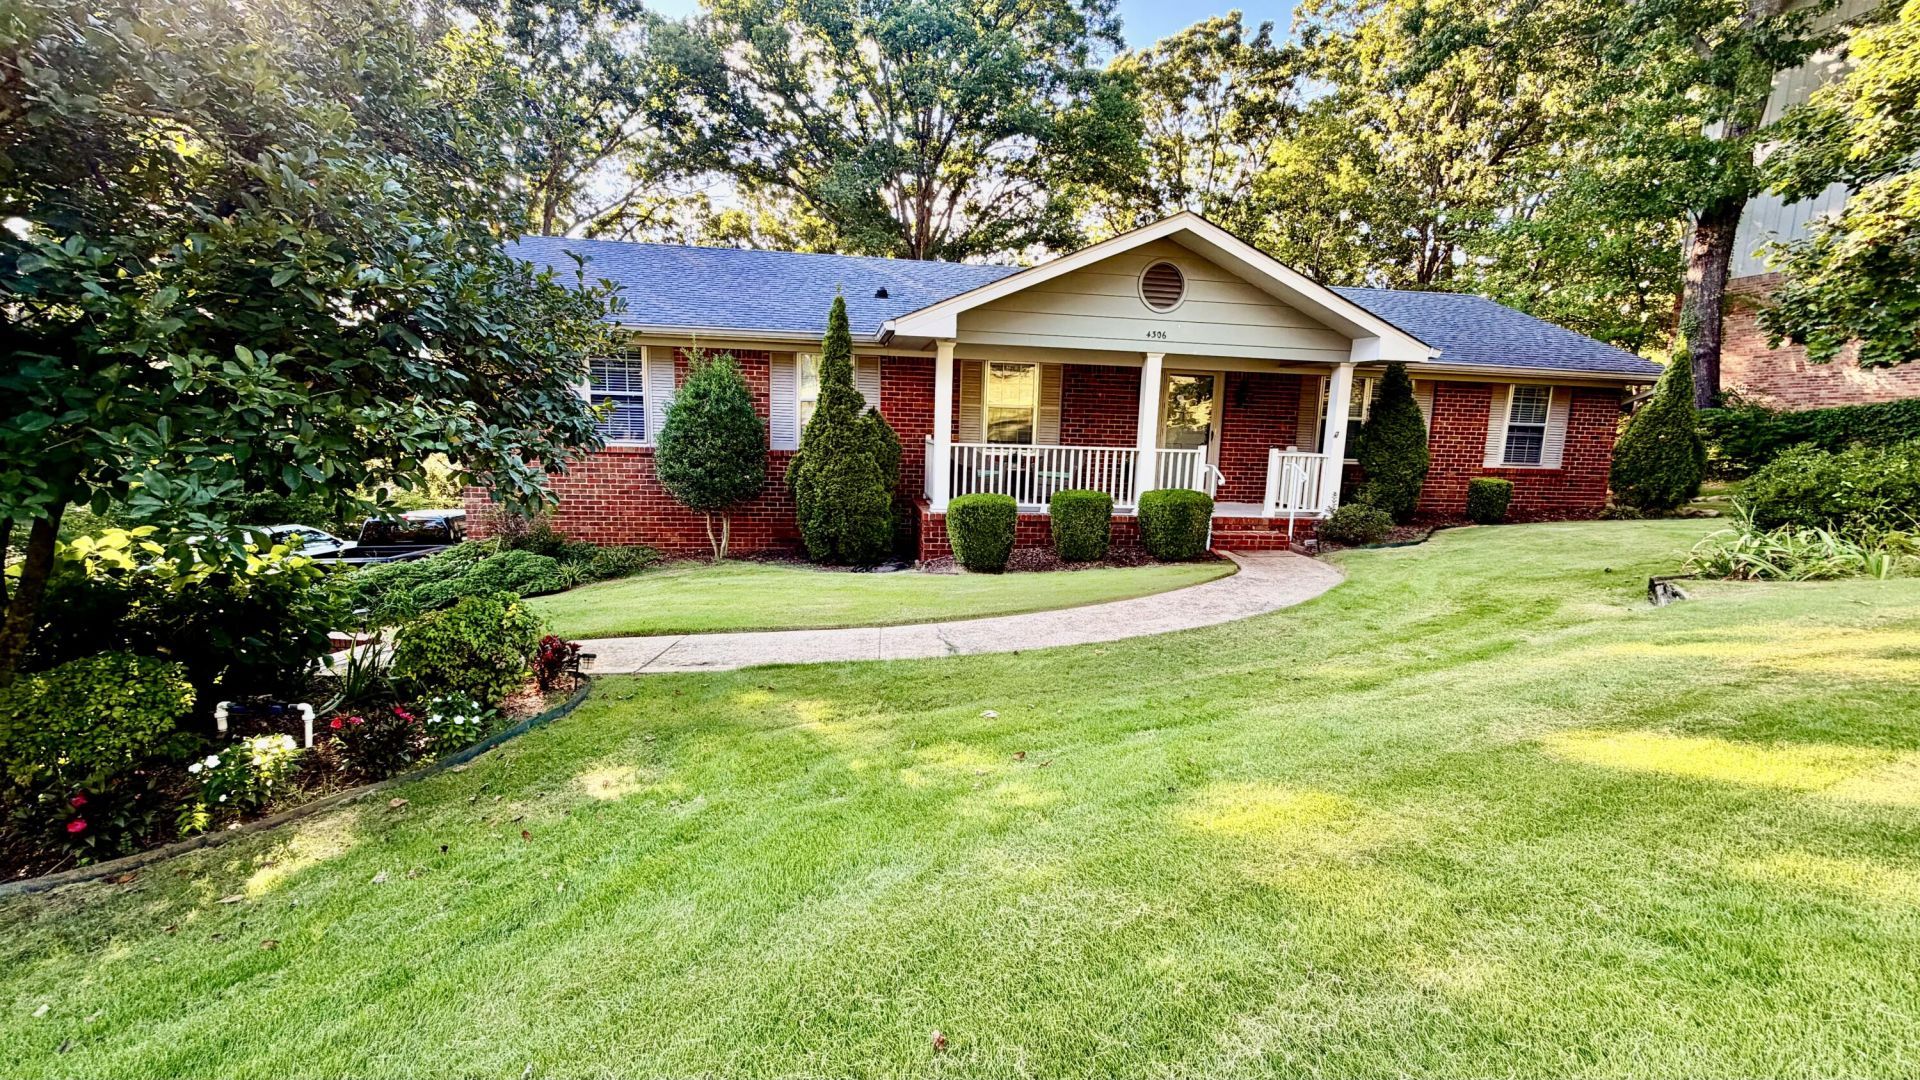
Beautifully updated home in Prime Location. This is an immaculate home that's been cared for by the original owner and it shows in every room you enter. Some of the high points of this home include; stainless steel appliances, custom tile showers, extensive hardwood flooring & tile, crown molding, 4 bedrooms on the main floor with 2 full baths, separate dining room area, a great room & cozy den, a gorgeous white kitchen with an abundance of cabinetry, above average storage, soft muted paint colors, a deck with trex flooring, a monster 2 car garage , a covered front sitting porch and the list just keeps going. One of the homes greatest assets is the downstairs living suite including a 3rd full bath, a bedroom area, a rec room , laundry & ample living area with an abundance of ambient light. The home is ''Move In'' ready & beautifully priced. Just wait until you see this homes curb appeal!! Showings start 8-29-2026. Call for your private viewing today.
Property Features
Property Type: Residential - Single Family
Basement: Yes
Basement: Partially Finished
Cooling: Central Air, Ceiling Fan(s), Electric
Fuel Type: Gas
Garage: 2 car attached
Heating: Central, Natural Gas
Home Style: Other
Lot Size: 0.38 Acres
Taxes: $2,883
Year Built: 1968
Feature Descriptions
Appliances: Dryer, Dishwasher, Free-Standing Gas Range, Gas Water Heater, Microwave, Refrigerator, Self Cleaning Oven, Washer, Water Heater
Association/Condo Fee: 50
Common Amenities: None
Days on Site: 7
Exterior: Other
Exterior Amenities: Private Yard, Rain Gutters
Flooring: Carpet, Ceramic Tile, Hardwood, Luxury Vinyl
HOA Y/N: Yes
Interior Amenities: Ceiling Fan(s), Crown Molding, Entrance Foyer, Eat-in Kitchen, His and Hers Closets, In-Law Floorplan, Open Floorplan, Pantry, Storage, Separate Shower, Tub/shower Combo, En Suite, Separate Dining Room
Laundry: In Bathroom, In Basement, Inside, Washer Hookup
Lot: Front Yard, Gentle Sloping, Landscaped, Sprinklers In Front
Lot Dimensions: 110X149.9
Parcel #: 109m J 016
Parking: Driveway, Garage
Patio/Porch: Composite, Deck, Porch
Utilities: Electricity Connected, Natural Gas Connected, Sewer Connected
Windows: Aluminum Frames, Insulated Windows, Vinyl Frames
Local Schools
High School: Hixson High
Middle School: Hixson Middle
Elementary School: DuPont Elementary
Listed By / Shown By
Listed By
Agency Name: United Real Estate Experts
Agency Phone: 423-771-7611
Shown By
Agency Title: Crye-Leike Real Estate Services
Agency Phone:

Source: CARMLS
Estimate Your Payment
Estimated Payment
$ 1,321.40 per month $955.88 Principal & Interest $240.25 Property Tax $125.27 Homeowner's Insurance
4306 Highwood Drive | MLS# 1541537
This single family home located at 4306 Highwood Drive, Chattanooga, TN 37415 is currently listed for sale with an asking price of $429,500. This property was built in 1968 and has 4 bedrooms and 3 full baths with 2950 sq. ft. Highwood Drive is located in the Highwood Ests subdivision. Search Highwood Ests real estate on www.clcommercialrealestate.com today.