

 Site Map

-
Commercial Real Estate
- Brokerage Services
- Develop and Construct
- Group Brokerage
- Industrial
- Land
- Multi-Family
- Retail
- Property Management
- Tenant Representation
-
Group Brokerage
- Churches
- Medical Space
- Hotel/Motel
- Restaurant
BEDS4
BATHS3 full 1 partial
SQUARE FEET2,952
MLS#7822799
STATUS
PROPERTY TYPEResidential - Townhouse
SUBDIVISIONHeritage at Roswell
SCHOOLMountain Park - Roswell
Property Description
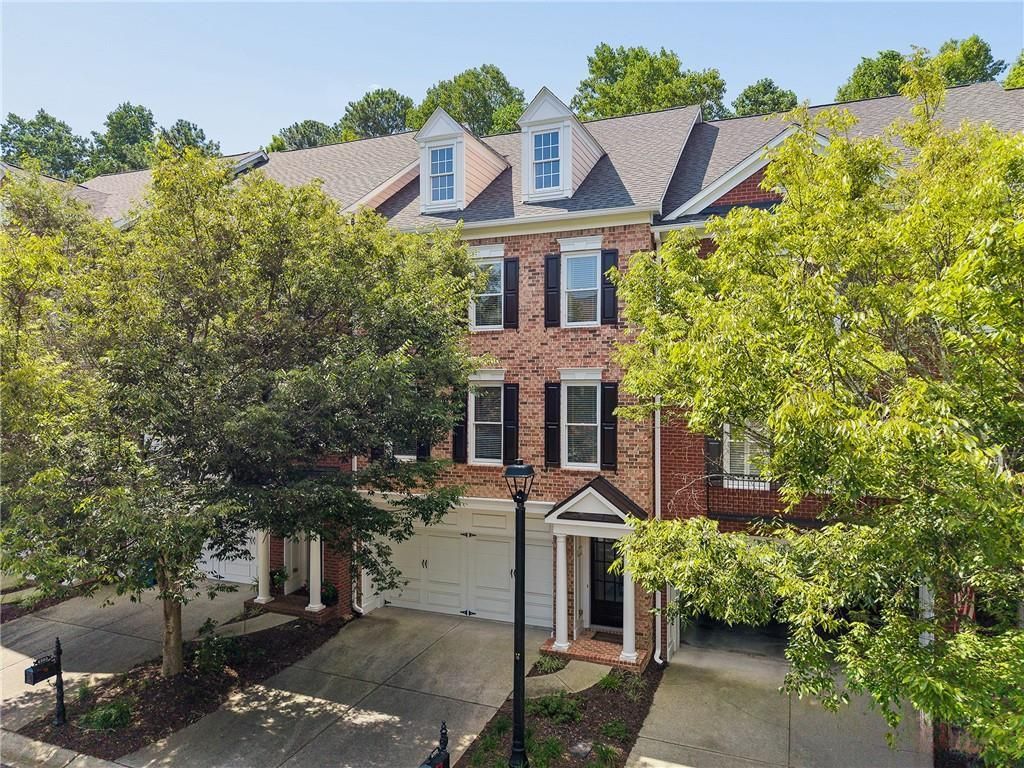
This beautifully maintained townhome in the sought-after Heritage at Roswell community features 4 bedrooms, 3.5 baths, and a thoughtfully designed floor plan. Large windows provide beautiful views of the private wooded setting. The open layout offers comfortable living spaces with room to gather and entertain.The inviting kitchen features stained cabinetry, quartz countertops, a polished marble backsplash, stainless steel appliances, a gas cooktop, and a pantry. The spacious primary suite includes a double vanity, soaking tub, frameless glass shower, and a large walk-in closet. Additional highlights include hardwood floors throughout upstairs, a finished terrace level with a full bath, a spacious deck, and a two-car garage.Residents of Heritage at Roswell enjoy exceptional amenities, including two swimming pools, tennis and pickleball courts, a fitness center, a fishing pond, and scenic nature trails. Ideally located near top-rated Roswell schools, GA 400, downtown Roswell, shopping, and dining, this home offers the perfect combination of convenience and community
Property Features
Property Type: Residential - Townhouse
Basement: Yes
Basement: Daylight, Driveway Access, Finished, Finished Bath, Interior Entry
Cooling: Central Air
Fireplaces: 1
Garage: 2
Heating: Central, Forced Air, Natural Gas
Home Style: Townhouse
Lot Size: 0.03 Acres
Roof Type: Ridge Vents, Shingle
Taxes: $3,759
Year Built: 2003
Feature Descriptions
Accessibility: Grip-Accessible Features
Appliances: Dishwasher, Disposal, Electric Oven, Gas Cooktop, Gas Water Heater, Microwave, Refrigerator, Self Cleaning Oven
Association Fee Includes: Maintenance Grounds, Maintenance Structure, Reserve Fund, Swim, Termite, Tennis
Days on Site: 14
Dining: Open Concept
Exterior: Brick 4 Sides
Exterior: Courtyard, Private Entrance
Fireplace: Family Room, Gas Log, Gas Starter, Glass Doors
HOA Fee: 522/Monthly
HOA Y/N: Yes
Interior: Disappearing Attic Stairs, High Ceilings 9 ft Lower, High Ceilings 10 ft Main, High Ceilings 10 ft Upper, High Speed Internet, Walk-In Closet(s)
Kitchen: Breakfast Bar, Cabinets Stain, Kitchen Island, Stone Counters, View to Family Room
Laundry: In Hall, Upper Level
Lot: Level, Wooded
Lot Dimensions: x
Master Bath: Double Vanity, Soaking Tub, Whirlpool Tub
Neighborhood Amenities: Clubhouse, Fitness Center, Gated, Homeowners Assoc, Lake, Near Schools, Near Shopping, Pickleball, Pool, Sidewalks, Street Lights, Tennis Court(s)
Parking Notes: Garage
Pool: In Ground
Road Frontage: Private Road
Road Surface: Asphalt
Security: yes
Security: Fire Alarm, Security System Owned
Sewer: Public Sewer
Utilities: Cable Available, Natural Gas Available, Phone Available, Sewer Available, Underground Utilities, Water Available
Water: Public
Local Schools
High School: Roswell
Middle School: Crabapple
Elementary School: Mountain Park - Fulton
School District: Mountain Park - Roswell
Listed By / Shown By
Listed By
Agency Name: Atlanta Fine Homes Sotheby's International
Agency Phone: 770-442-7300
Shown By
Agency Title: Crye-Leike Real Estate Services
Agency Phone:

Source: FMLS
Estimate Your Payment
Estimated Payment
$ 1,821.07 per month $1,333.11 Principal & Interest $313.25 Property Tax $174.71 Homeowner's Insurance
4305 Village Green Drive | MLS# 7822799
This townhouse located at 4305 Village Green Drive, Roswell, GA 30075 is currently listed for sale with an asking price of $599,000. This property was built in 2003 and has 4 bedrooms and 3 full and 1 partial baths with 2952 sq. ft. Village Green Drive is located in the Heritage at Roswell subdivision within the Mountain Park - Roswell school district. Search Heritage At Roswell real estate on www.clcommercialrealestate.com today.