

 Site Map

-
Commercial Real Estate
- Brokerage Services
- Develop and Construct
- Group Brokerage
- Industrial
- Land
- Multi-Family
- Retail
- Property Management
- Tenant Representation
-
Group Brokerage
- Churches
- Medical Space
- Hotel/Motel
- Restaurant
BEDS3
BATHS2 full
MLS#10830037
STATUSNew
PROPERTY TYPEResidential - Single Family
SUBDIVISIONEdgewood
NEIGHBORHOODAtlanta
Property Description
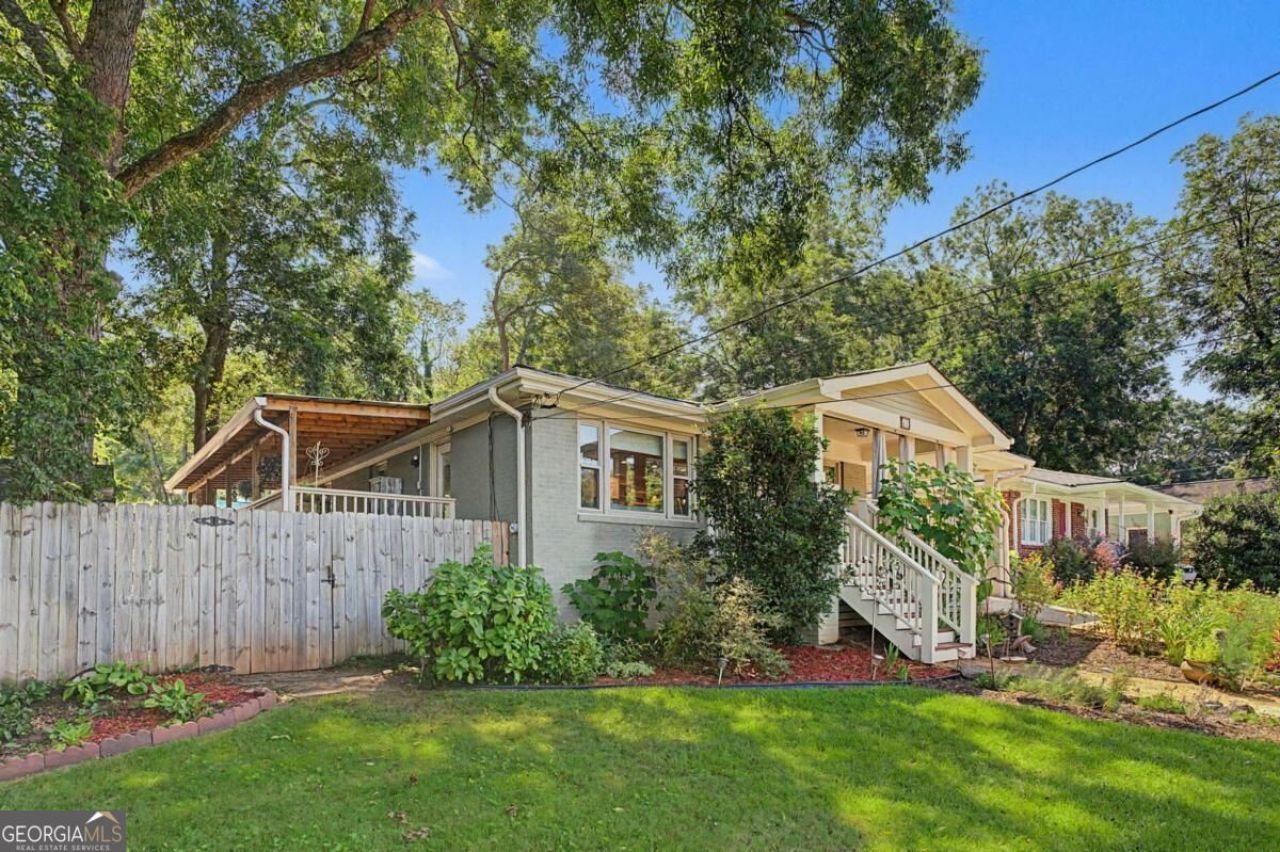
Welcome home to this adorable 3-bedroom, 2-bathroom residence nestled on a quiet street in the heart of Edgewood! This thoughtfully designed home features an inviting open floor plan with beautiful hardwood floors throughout and plenty of charming details. The eat-in kitchen is perfect for everyday living and entertaining, featuring stainless steel appliances, a breakfast bar, and a warm, welcoming layout. Stylish touches throughout the home include a beautiful shiplap accent wall and modern bathrooms with subway tile and marble finishes in the primary bath. Step outside and enjoy the beautifully landscaped front yard, private fenced backyard, and spacious wrap-around porch-the perfect spot for morning coffee, evening relaxation, or entertaining friends. Additional features include a carport and alley access for added convenience. Location is hard to beat! Enjoy easy access to the Edgewood Retail District, Atlanta BeltLine Trail, and major interstates.
Property Features
Property Type: Residential - Single Family
Basement: Crawl Space
Cooling: Ceiling Fan(s), Central Air
Garage: 1
Heating: Central
Home Style: Brick 4 Side, Bungalow/Cottage
Lot Size: 0.20 Acres
Roof Type: Composition
Stories: 1.0
Taxes: $5,192
Year Built: 1961
Feature Descriptions
Amenities: Park, Near Public Transport, Walk To Schools, Near Shopping
Appliances: Dishwasher, Disposal, Gas Water Heater
Days on Site: 13
Exterior: Brick
Fencing: Back Yard
Flooring: Hardwood, Tile
Foundation: Block
Interior: Master On Main Level, Other
Kitchen: Breakfast Bar
Parking Notes: Carport
Security: yes
Security Features: Carbon Monoxide Detector(s), Security System
Sewer: Public Sewer
Structures: Outbuilding
Topography: Private
Utilities: Cable Available, Electricity Available, Natural Gas Available, Phone Available, Sewer Available, Water Available
Water: Public
Window Features: Double Pane Windows
Local Schools
High School: MH Jackson Jr
Middle School: King
Elementary School: Toomer
Listed By / Shown By
Listed By
Agency Name: Keller Williams Realty
Agency Phone: 404-564-5560
Shown By
Agency Title: Crye-Leike Real Estate Services
Agency Phone:

Source: GAMLS
Estimate Your Payment
Estimated Payment
$ 1,842.07 per month $1,246.09 Principal & Interest $432.67 Property Tax $163.30 Homeowner's Insurance
43 Aberdeen Street Ne | MLS# 10830037
This single family home located at 43 Aberdeen Street Ne, Atlanta, GA 30307 is currently listed for sale with an asking price of $559,900. This property was built in 1961 and has 3 bedrooms and 2 full baths. Aberdeen Street Ne is located in the Edgewood subdivision. Search Edgewood real estate on www.clcommercialrealestate.com today.