

 Site Map

-
Commercial Real Estate
- Brokerage Services
- Develop and Construct
- Group Brokerage
- Industrial
- Land
- Multi-Family
- Retail
- Property Management
- Tenant Representation
-
Group Brokerage
- Churches
- Medical Space
- Hotel/Motel
- Restaurant
BEDS3
BATHS3 full 1 partial
SQUARE FEET1,966
MLS#1359909
STATUSActive
PROPERTY TYPEResidential - Single Family
SUBDIVISIONTowne West Sub Ph Vi
SCHOOLFayetteville
Property Description
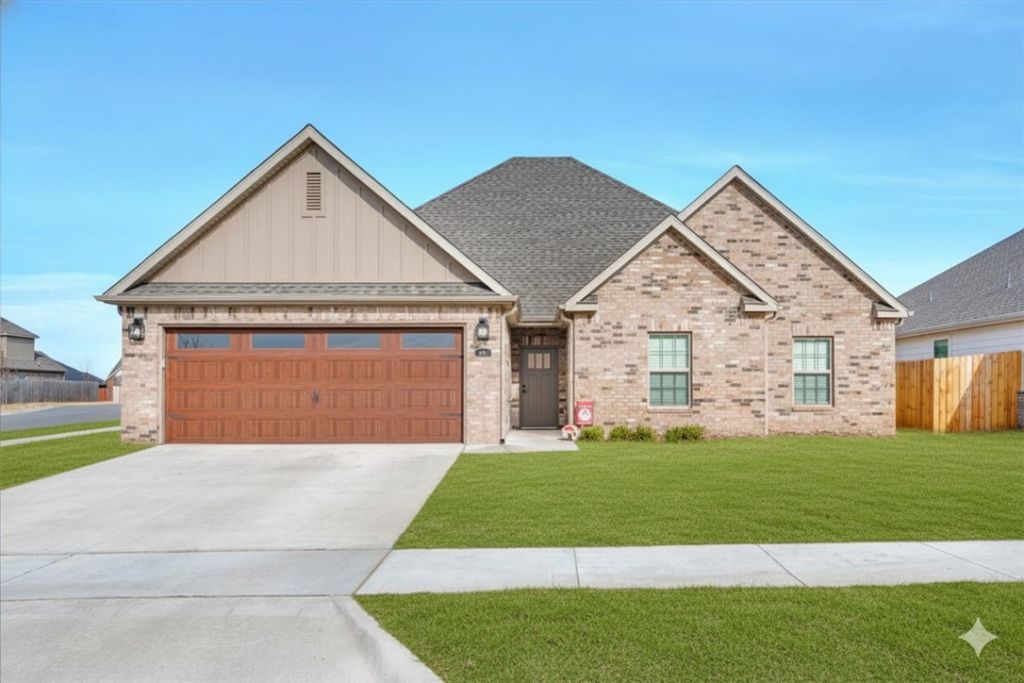
Why wait for the market to catch up when you can buy below it? This fully furnished, turnkey 3BR/3.5BA home in Towne West comes with an existing lease already in place, offering immediate income potential from day one. Inside, enjoy 9' and cathedral ceilings, exposed beams, designer LVP flooring, electric fireplace, quartz counters, oversized island, pantry, split-bedroom layout, and three private en suites?including a primary retreat with soaking tub, walk-in shower, dual vanities and large closet. Outside: covered patio, fenced level backyard and attached garage. Minutes from the University of Arkansas, Razorback events, downtown Fayetteville, Walton Arts Center, dining, shopping and area trails. Stylish, furnished, leased and priced to move?this one checks boxes most properties never even get to.
Property Features
Property Type: Residential - Single Family
Basement: None
Cooling: Central Air
Fireplaces: 1
Heating: Central
Home Style: Traditional
Lot Size: 0.23 Acres
Roof Type: Architectural, Shingle
Stories: 1.0
Taxes: $2,600
Year Built: 2025
Amenities
Attic
Ceiling Fan(s)
Cathedral Ceiling(s)
Eat-in Kitchen
Granite Counters
Pantry
Programmable Thermostat
Split Bedrooms
Storage
Walk-In Closet(s)
Window Treatments
Concrete Driveway
Feature Descriptions
Appliances: Dryer, Dishwasher, Electric Cooktop, Electric Water Heater, Microwave, Range Hood, Washer, Plumbed For Ice Maker
Community Features: Biking, Near Schools, Shopping, Sidewalks, Trails/Paths
Days on Site: 4
Exterior: Brick
Fencimg: Back Yard, Privacy, Wood
Fireplace: Family Room
Flooring: Luxury Vinyl Plank
HOA Fee: 47/ Monthly
Lot: Corner Lot, City Lot, Landscaped, Level, Subdivision
Parcel#: 765-34640-000
Parking: Attached, Garage
Parking Notes: Attached, Garage
Patio/Porch: Covered, Patio, Porch
Sewer: Public Sewer
Utilities: Electricity Available, Sewer Available, Water Available
Water: Public
Water Features: None
Window: Blinds
Local Schools
School District: Fayetteville
Listed By / Shown By
Listed By
Agency Name: Keller Williams Market Pro Realty
Shown By
Agency Title: Crye-Leike Real Estate Services
Agency Phone:

Source: NWAKBOR MLS
Estimate Your Payment
Estimated Payment
$ 1,160.63 per month $834.59 Principal & Interest $216.67 Property Tax $109.38 Homeowner's Insurance
4270 W Buckaroo Street | MLS# 1359909
This single family home located at 4270 W Buckaroo Street , Fayetteville, AR 72704 is currently listed for sale with an asking price of $375,000. This property was built in 2025 and has 3 bedrooms and 3 full and 1 partial baths with 1966 sq. ft. W Buckaroo Street is located in the Towne West Sub Ph Vi subdivision within the Fayetteville school district. Search Towne West Sub Ph Vi real estate on www.clcommercialrealestate.com today.