

 Site Map

-
Commercial Real Estate
- Brokerage Services
- Develop and Construct
- Group Brokerage
- Industrial
- Land
- Multi-Family
- Retail
- Property Management
- Tenant Representation
-
Group Brokerage
- Churches
- Medical Space
- Hotel/Motel
- Restaurant
BEDS3
BATHS2 full 1 partial
SQUARE FEET1,966
MLS#10817409
STATUSActive
PROPERTY TYPEResidential - Single Family
SUBDIVISIONThomas Estates
NEIGHBORHOODJonesboro
Property Description
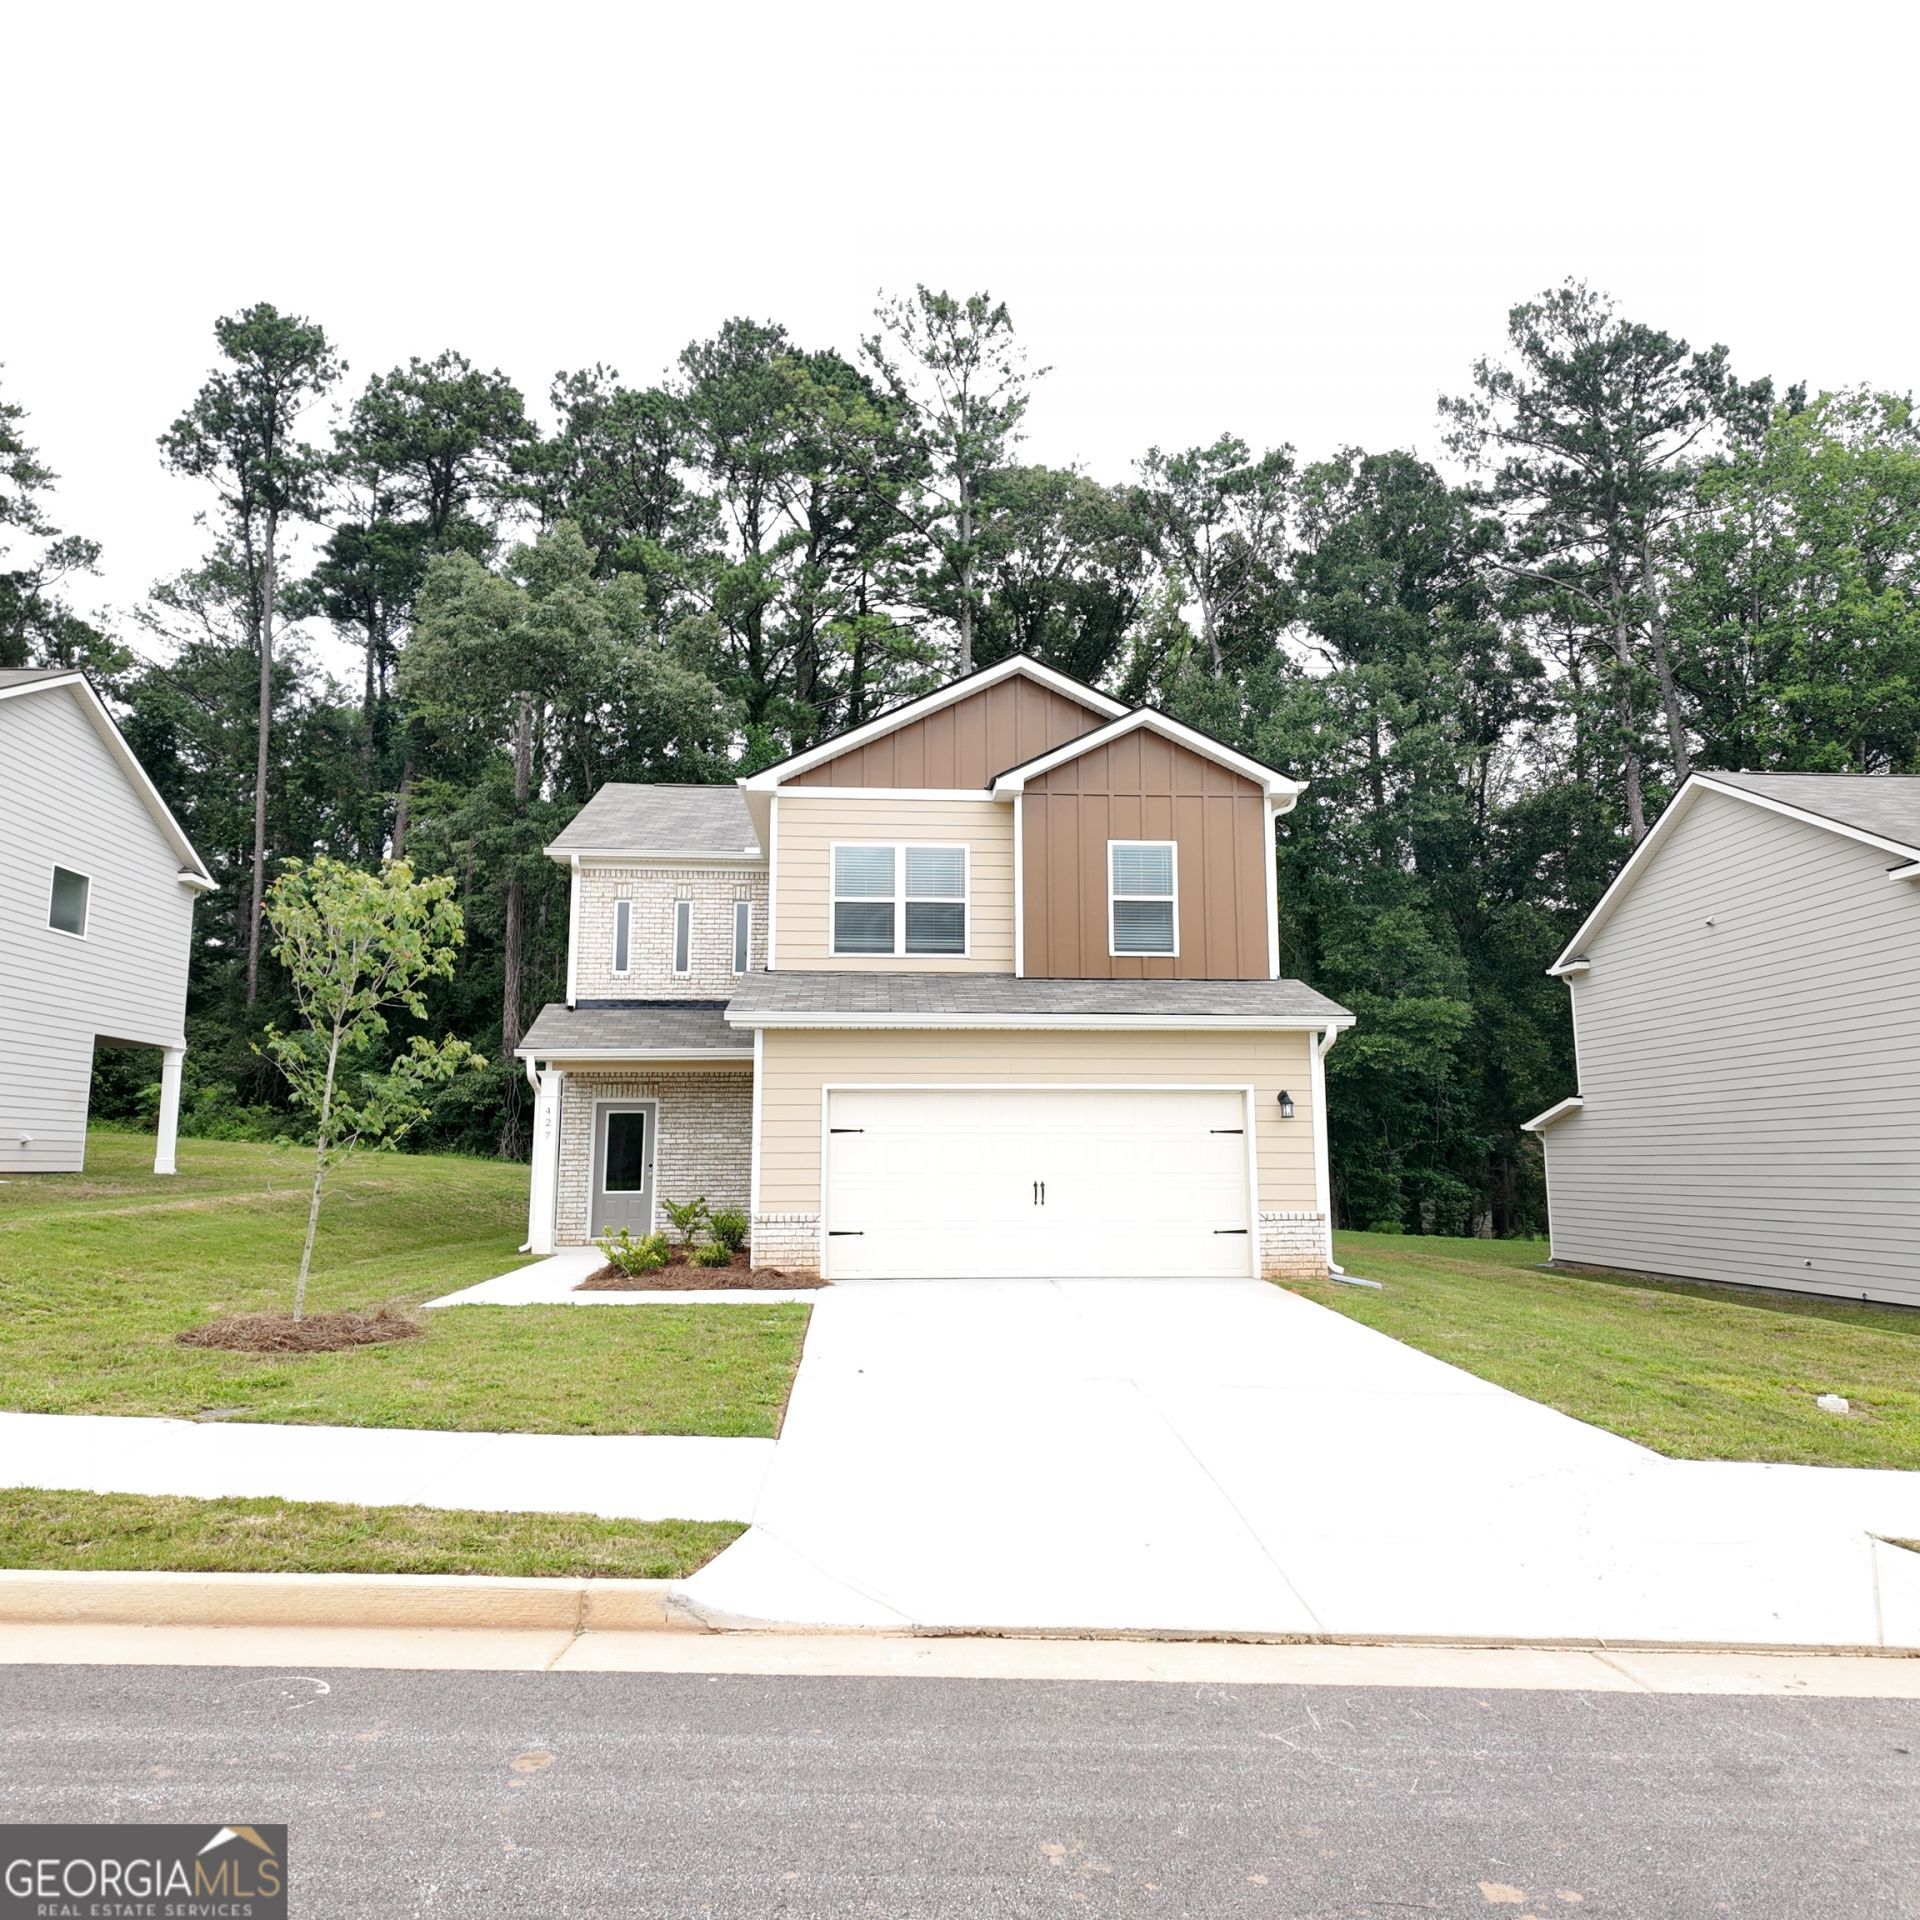
The Ellington is a thoughtfully designed new construction home featuring 3 bedrooms, 2.5 bathrooms, a spacious loft, and an open floor plan with a comfortable flow throughout the main level. The kitchen features quartz countertops, a wall oven, separate cooktop, plenty of cabinet space, and a large island overlooking the family room. Quartz countertops are featured throughout the home, while luxury vinyl plank (LVP) flooring extends throughout the main level. Upstairs, the loft provides additional living space that can easily work as a media room, home office, playroom, or flex space. The spacious owner's suite includes a walk-in closet and private bath with a tiled shower and quartz countertops. Two additional bedrooms and a full bath complete the second floor. Step outside to the covered rear patio, a great spot to enjoy your morning coffee or relax at the end of the day. The community also offers a dog park, playground with gazebo, and bocce ball court. Seller is contributing up to $17,000 buyer incentives when using a preferred lender.
Property Features
Property Type: Residential - Single Family
Basement: None
Cooling: Ceiling Fan(s), Electric
Fireplaces: 1
Heating: Electric
Home Style: Brick/Frame
Lot Size: 0.19 Acres
Roof Type: Composition
Stories: 2.0
Taxes: $0
Year Built: 2026
Feature Descriptions
Additional Rooms: Bonus Room, Foyer, Laundry, Loft
Amenities: Park, Playground, Sidewalks, Street Lights
Appliances: Cooktop, Dishwasher, Electric Water Heater, Ice Maker, Microwave, Oven, Stainless Steel Appliance(s)
Days on Site: 31
Exterior: Concrete
Fireplace Type: Family Room
Flooring: Carpet, Tile, Vinyl
Foundation: Slab
Interior: Double Vanity, Separate Shower, Soaking Tub, Tile Bath, Walk-In Closet(s)
Parking Notes: Garage, Attached
Security Features: Carbon Monoxide Detector(s), Smoke Detector(s)
Sewer: Public Sewer
Topography: None
Utilities: Electricity Available, Phone Available, Sewer Connected, Underground Utilities
Water: Public
Window Features: Double Pane Windows
Local Schools
High School: Mundys Mill
Middle School: Pointe South
Elementary School: Kemp
Listed By / Shown By
Listed By
Agency Name: Sunrise Home Marketing, LLC
Agency Phone: 770-210-8470
Shown By
Agency Title: Crye-Leike Real Estate Services
Agency Phone:

Source: GAMLS
Estimate Your Payment
Estimated Payment
$ 901.36 per month $796.93 Principal & Interest $0.00 Property Tax (data not provided by mls) $104.44 Homeowner's Insurance
427 Windy Lane | MLS# 10817409
This single family home located at 427 Windy Lane, Jonesboro, GA 30238 is currently listed for sale with an asking price of $358,077. This property was built in 2026 and has 3 bedrooms and 2 full and 1 partial baths with 1966 sq. ft. Windy Lane is located in the Thomas Estates subdivision. Search Thomas Estates real estate on www.clcommercialrealestate.com today.