

 Site Map

-
Commercial Real Estate
- Brokerage Services
- Develop and Construct
- Group Brokerage
- Industrial
- Land
- Multi-Family
- Retail
- Property Management
- Tenant Representation
-
Group Brokerage
- Churches
- Medical Space
- Hotel/Motel
- Restaurant
BEDS4
BATHS2 full
SQUARE FEET2,041
MLS#1360554
STATUSActive
PROPERTY TYPEResidential - Single Family
SUBDIVISIONTowne West Sub Ph I
SCHOOLFayetteville
Property Description
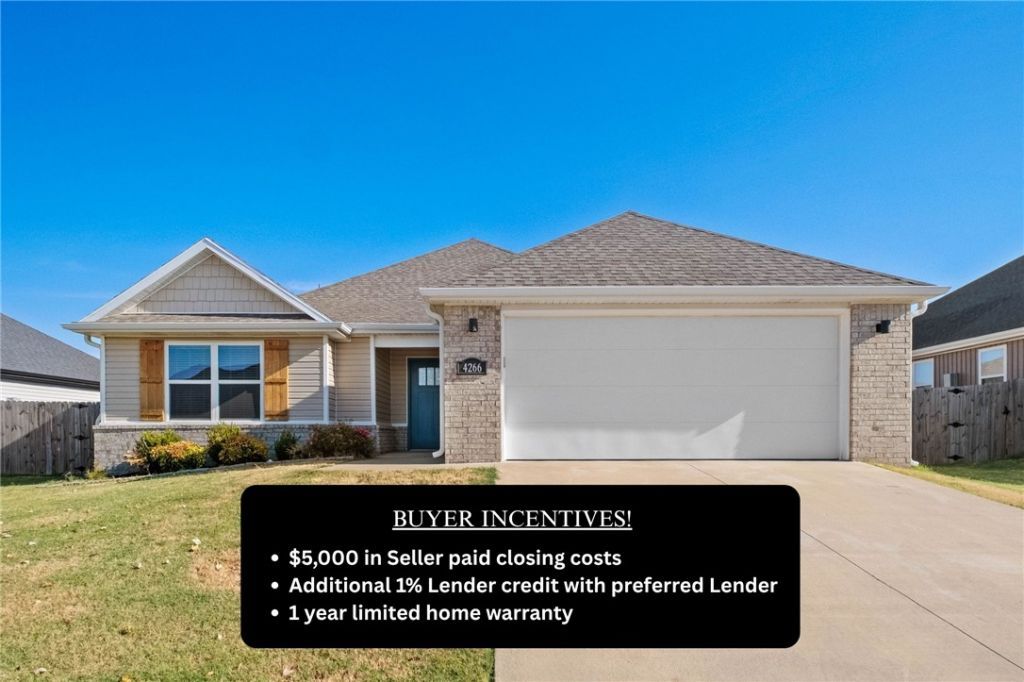
This stunning 3 year old home looks and feels like new but without the new construction price tag! At $190 psf, this home is priced significantly below comparable homes in Towne West Subdivision. Plus with acceptable offer, Seller is offering a 1 year home warranty and $5,000 towards Buyer's Closing Costs. Buyers can also receive an additional 1% lender credit to be used towards Closing Costs with Preferred Lender! The Frederick floor plan is extremely well thought out. With over 2,000 heated square feet, an open concept design, split floor plan, and 4 bedrooms, there is plenty of room. Beautiful finishes throughout; quartz counters, subway tile backsplash, eat in kitchen with huge island, LVP flooring in living areas, gorgeous tile in wet areas, push carpet in bedrooms, gas fireplace, fully tiled shower and soaker tub in primary ensuite, covered back patio and fenced back yard for privacy. This home is turnkey and is an exceptional deal. Schedule a showing today!
Property Features
Property Type: Residential - Single Family
Cooling: Central Air
Fireplaces: 1
Heating: Central, Gas
Lot Size: 0.16 Acres
Roof Type: Architectural, Shingle
Stories: 1.0
Taxes: $4,627
Year Built: 2023
Amenities
Ceiling Fan(s)
Eat-in Kitchen
Pantry
Quartz Counters
Split Bedrooms
Walk-In Closet(s)
Window Treatments
Concrete Driveway
Feature Descriptions
Appliances: Dishwasher, Disposal, Gas Range, Gas Water Heater, Microwave, Refrigerator, Plumbed For Ice Maker
Community Features: Near Schools, Sidewalks
Days on Site: 1
Exterior: Brick, Vinyl Siding
Fencimg: Partial, Privacy, Wood
Fireplace: Gas Log, Living Room
Flooring: Carpet, Luxury Vinyl Plank
Laundry: Washer Hookup, Dryer Hookup
Lot: Landscaped, Subdivision
Parcel#: 765-33544-000
Parking: Attached, Garage, Garage Door Opener
Parking Notes: Attached, Garage, Garage Door Opener
Patio/Porch: Covered, Patio
Utilities: Electricity Available, Natural Gas Available, Sewer Available, Water Available
Water: Public
Water Features: None
Window: Blinds
Local Schools
School District: Fayetteville
Listed By / Shown By
Listed By
Agency Name: Main St. Real Estate
Shown By
Agency Title: Crye-Leike Real Estate Services
Agency Phone:

Source: NWAKBOR MLS
Estimate Your Payment
Estimated Payment
$ 1,364.79 per month $865.75 Principal & Interest $385.58 Property Tax $113.46 Homeowner's Insurance
4266 W Cactus Place | MLS# 1360554
This single family home located at 4266 W Cactus Place , Fayetteville, AR 72704 is currently listed for sale with an asking price of $389,000. This property was built in 2023 and has 4 bedrooms and 2 full baths with 2041 sq. ft. W Cactus Place is located in the Towne West Sub Ph I subdivision within the Fayetteville school district. Search Towne West Sub Ph I real estate on www.clcommercialrealestate.com today.