

 Site Map

-
Commercial Real Estate
- Brokerage Services
- Develop and Construct
- Group Brokerage
- Industrial
- Land
- Multi-Family
- Retail
- Property Management
- Tenant Representation
-
Group Brokerage
- Churches
- Medical Space
- Hotel/Motel
- Restaurant
BEDS4
BATHS2 full 1 partial
SQUARE FEET1,680
MLS#3529069
STATUSActive
PROPERTY TYPEResidential - Single Family
SUBDIVISIONEvergreen Hills
Property Description
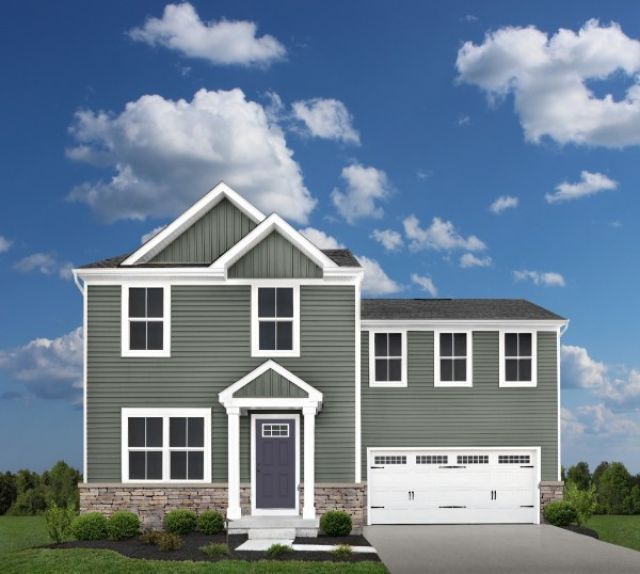
Welcome to Evergreen by Ryan Homes! Receive up to $22,000 in closing cost assistance with the use of our preferred lender. The Birch floor plan features an open-concept layout with a spacious great room, dining area, and kitchen with an oversized island. Upstairs, enjoy generously sized secondary bedrooms and a private owner's suite with an en suite bath and large walk-in closet. Ryan Homes is a to-be-built builder, giving you the flexibility to choose your homesite, floor plan, and design selections. Estimated completion January 2027. All appliances, including washer and dryer, are included, plus a 1-2-10 year warranty. Contact Kierston Bednar to schedule your appointment and learn more.
Property Features
Property Type: Residential - Single Family
Basement: None
Cooling: Central Air
Garage: 2 car attached
Heating: Central
Stories: 2.0
Taxes: $598
Year Built: 2026
Amenities
High Speed Internet
Feature Descriptions
Appliances: Electric Oven, Electric Range, Dishwasher, Disposal, Dryer, Microwave, Refrigerator, Stainless Steel Appliance(s), Washer
Association Amenities: Sidewalks, Underground Utilities
Days on Site: 4
Exterior: Stone, Vinyl Siding
Flooring: Luxury Vinyl
HOA Fee: 17/ Monthly
Laundry: Electric Dryer Hookup, Washer Hookup
Parcel#: 182020C20500CO
Parking: Garage Faces Front, Concrete, Driveway
Parking Notes: Garage Faces Front, Concrete, Driveway
Patio/Porch: Patio
Sewer: Public Sewer
Utilities: Water Available
Water: Public
Local Schools
High School: Cane Ridge High School
Middle School: Thurgood Marshall Middle
Elementary School: A. Z. Kelley Elementary
Listed By / Shown By
Listed By
Agency Name: Ryan Homes
Agency Phone: 6157164400
Shown By
Agency Title: Crye-Leike Real Estate Services
Agency Phone:

Source: Nashville MLS
Estimate Your Payment
Estimated Payment
$ 991.25 per month $832.34 Principal & Interest $49.83 Property Tax $109.08 Homeowner's Insurance
425 Audusson Dr | MLS# 3529069
This single family home located at 425 Audusson Dr, Antioch, TN 37013 is currently listed for sale with an asking price of $373,990. This property was built in 2026 and has 4 bedrooms and 2 full and 1 partial baths with 1680 sq. ft. Audusson Dr is located in the Evergreen Hills subdivision. Search Evergreen Hills real estate on www.clcommercialrealestate.com today.