

 Site Map

-
Commercial Real Estate
- Brokerage Services
- Develop and Construct
- Group Brokerage
- Industrial
- Land
- Multi-Family
- Retail
- Property Management
- Tenant Representation
-
Group Brokerage
- Churches
- Medical Space
- Hotel/Motel
- Restaurant
BEDS3
BATHS2 full
SQUARE FEET1,870
MLS#1358272
STATUSActive
PROPERTY TYPEResidential - Single Family
SUBDIVISIONTowne West Sub Ph I
SCHOOLFayetteville
Property Description
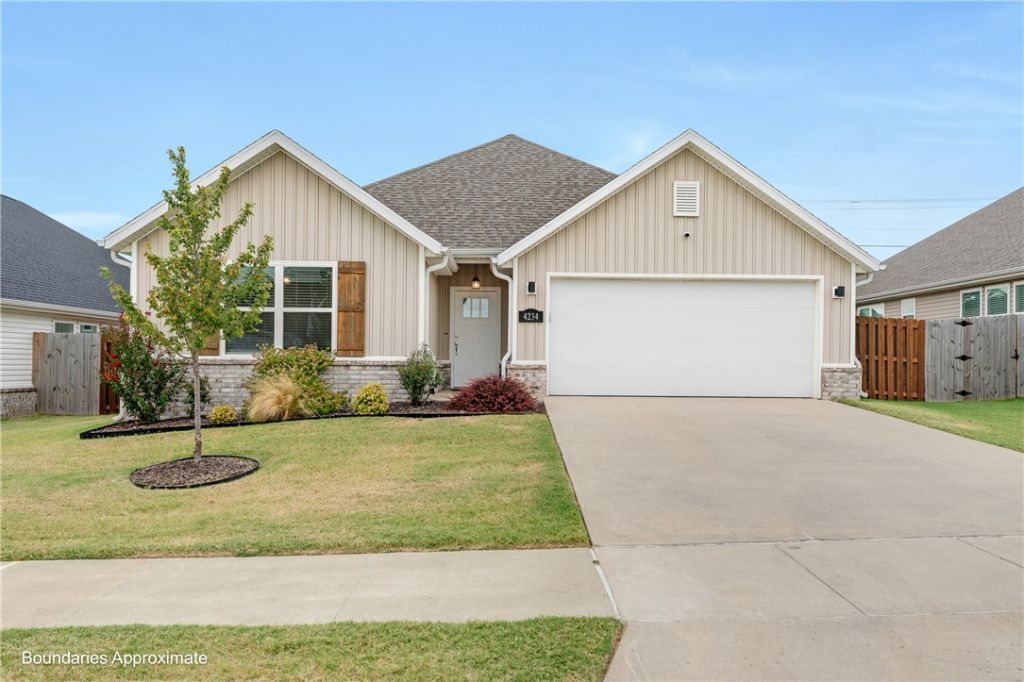
Spacious 3 bedroom, 2 bath, 1-story, open-concept home, built in 2023, in the Towne West Subdivision. Conveniently located on the west side of Fayetteville, less than 4 miles from UofA. This wonderful home features a large master-suite with walk-in shower, soaking tub, dual sinks, and expansive walk-in closet w/ built-ins. Large living room/dining room combo: featuring a 12ft. vaulted ceiling and elegant built-in gas fireplace. Chef's kitchen with lighted pantry and gas stove. Kitchen island houses the sink and the stainless steel dishwasher. Built-in microwave oven. All bedrooms are carpeted. Full bath with shower over tub, linen closet. 2-Car attached garage opens with phone app or keypad. Sit back and relax with friends in the large fenced-in backyard. Gather around the fire-pit, you can stay out of the sun, on the covered back patio. Entertain friends under the pergola (which includes a new cover). Professionally landscaped and well maintained yard. A must see!
Property Features
Property Type: Residential - Single Family
Basement: None
Cooling: Central Air
Fireplaces: 1
Heating: Central, Gas
Home Style: Traditional
Lot Size: 0.19 Acres
Roof Type: Architectural, Shingle
Stories: 1.0
Taxes: $4,258
Year Built: 2023
Amenities
Ceiling Fan(s)
Cathedral Ceiling(s)
Eat-in Kitchen
Pantry
Quartz Counters
Concrete Driveway
Feature Descriptions
Appliances: Dishwasher, Electric Water Heater, Gas Range, Microwave
Community Features: Biking, Near Fire Station, Near Schools, Shopping, Trails/Paths
Days on Site: 15
Exterior: Brick, Vinyl Siding
Fencimg: Privacy, Wood
Fireplace: Gas Log, Living Room
Flooring: Carpet, Laminate, Tile
Laundry: Washer Hookup, Dryer Hookup
Lot: Central Business District, City Lot, Landscaped, Level, Subdivision
Parcel#: 765-33556-000
Parking: Attached, Garage, Garage Door Opener
Parking Notes: Attached, Garage, Garage Door Opener
Patio/Porch: Patio, Porch
Sewer: Public Sewer
Utilities: Electricity Available, Natural Gas Available, Sewer Available, Water Available
Water: Public
Water Features: None
Window: Double Pane Windows
Local Schools
School District: Fayetteville
Listed By / Shown By
Listed By
Agency Name: RE/MAX Associates, LLC
Shown By
Agency Title: Crye-Leike Real Estate Services
Agency Phone:

Source: NWAKBOR MLS
Estimate Your Payment
Estimated Payment
$ 1,361.73 per month $890.23 Principal & Interest $354.83 Property Tax $116.67 Homeowner's Insurance
4234 W Buckaroo Street | MLS# 1358272
This single family home located at 4234 W Buckaroo Street , Fayetteville, AR 72704 is currently listed for sale with an asking price of $399,999. This property was built in 2023 and has 3 bedrooms and 2 full baths with 1870 sq. ft. W Buckaroo Street is located in the Towne West Sub Ph I subdivision within the Fayetteville school district. Search Towne West Sub Ph I real estate on www.clcommercialrealestate.com today.