

 Site Map

-
Commercial Real Estate
- Brokerage Services
- Develop and Construct
- Group Brokerage
- Industrial
- Land
- Multi-Family
- Retail
- Property Management
- Tenant Representation
-
Group Brokerage
- Churches
- Medical Space
- Hotel/Motel
- Restaurant
BEDS2
BATHS2 full
SQUARE FEET960
MLS#7829547
STATUS
PROPERTY TYPEResidential - Condominium
SUBDIVISIONHistoric Decatur Condominiums
SCHOOLClairemont - Decatur
Property Description
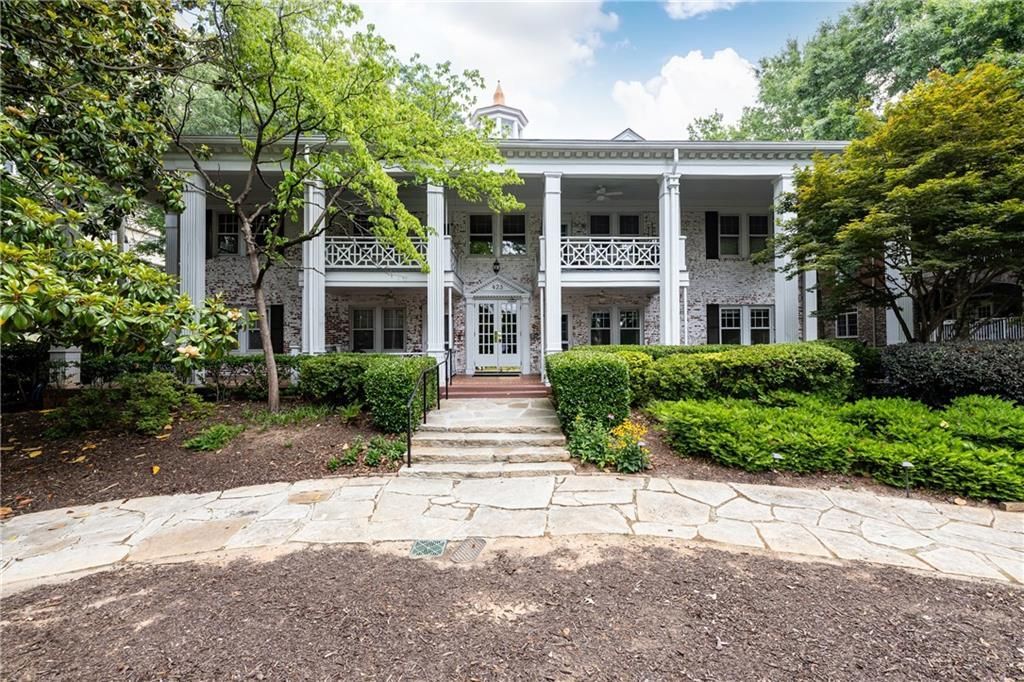
Classic 1931 charm meets city-of-Decatur convenience in this beautifully renovated 2-bedroom, 2-bath condo just two blocks from Decatur Square. Set in Historic Decatur Condos ? one of the few classic pre-war buildings left near downtown ? this end unit lives quietly with no neighbors above and a smart split-bedroom floor plan offers family members and roommates alike their own private living spaces. Gleaming hardwood floors run throughout, and the updated, open kitchen features stainless steel appliances, crisp white cabinetry, and quartz counters. This unit boasts two full baths, one being an ensuite off the primary bedroom, and both beautifully refinished. Enjoy your morning coffee out on the large balcony overlooking the community's private backyard green space. You will find room for bikes, seasonal decor, etc,. in the unit's dedicated basement storage. The community lot offers AMPLE off-street parking and the HOA leep slife simple by covering water, trash, exterior and grounds maintenance. All of this, and an easy stroll to the restaurants, shops, farmers market, and festivals of downtown Decatur, with MARTA, Emory, and downtown Atlanta just minutes away. Historic charm meets modern sophistication near the heart of downtown Decatur in this intimate 20-unit community.
Property Features
Property Type: Residential - Condominium
Basement: Yes
Basement: Full
Cooling: Ceiling Fan(s), Central Air, Wall Unit(s)
Heating: Central
Home Style: Colonial, Traditional
Lot Size: x
Roof Type: Composition
Taxes: $5,405
Year Built: 1931
Feature Descriptions
Appliances: Dishwasher, Disposal, Dryer, Electric Range, Microwave, Refrigerator, Washer
Association Fee Includes: Maintenance Grounds, Maintenance Structure, Reserve Fund, Sewer, Trash, Water
Bedroom Features: Master on Main, Roommate Floor Plan
Dining: Open Concept
Exterior: Brick 4 Sides
Exterior: Balcony
HOA Fee: 654/Monthly
HOA Y/N: Yes
Interior: Crown Molding, High Ceilings 9 ft Main
Kitchen: Cabinets White, Eat-in Kitchen, Stone Counters, View to Family Room
Laundry: Laundry Closet
Lot: Back Yard, Landscaped, Level
Lot Dimensions: x
Master Bath: Shower Only
Neighborhood Amenities: Near Public Transport, Near Schools, Near Shopping, Near Trails/Greenway, Restaurant, Sidewalks, Street Lights
Parking Notes: Driveway, Level Driveway, Parking Lot, See Remarks, Un
Parking Total: 0
Road Frontage: City Street
Road Surface: Asphalt
Security: Smoke Detector(s)
Sewer: Public Sewer
Special View Info: City
Utilities: Cable Available, Electricity Available, Phone Available, Sewer Available, Underground Utilities, Water Available
Water: Public
Local Schools
High School: Decatur
Middle School: Beacon Hill
Elementary School: Clairemont
School District: Clairemont - Decatur
Listed By / Shown By
Listed By
Agency Name: Atlanta Fine Homes Sotheby's International
Agency Phone: 404-237-5000
Shown By
Agency Title: Crye-Leike Real Estate Services
Agency Phone:

Source: FMLS
Estimate Your Payment
Estimated Payment
$ 1,394.38 per month $834.59 Principal & Interest $450.42 Property Tax $109.38 Homeowner's Insurance
423 Clairemont Avenue , Unit 19 | MLS# 7829547
This condo located at 423 Clairemont Avenue , Unit 19, Decatur, GA 30030 is currently listed for sale with an asking price of $375,000. This property was built in 1931 and has 2 bedrooms and 2 full baths with 960 sq. ft. Clairemont Avenue , Unit 19 is located in the Historic Decatur Condominiums subdivision within the Clairemont - Decatur school district. Search Historic Decatur Condominiums real estate on www.clcommercialrealestate.com today.