

 Site Map

-
Commercial Real Estate
- Brokerage Services
- Develop and Construct
- Group Brokerage
- Industrial
- Land
- Multi-Family
- Retail
- Property Management
- Tenant Representation
-
Group Brokerage
- Churches
- Medical Space
- Hotel/Motel
- Restaurant
BEDS3
BATHS3 full
SQUARE FEET1,552
MLS#21923462
STATUSActive
PROPERTY TYPEResidential - Townhouse
SUBDIVISIONAutumnwood Townhomes
Property Description
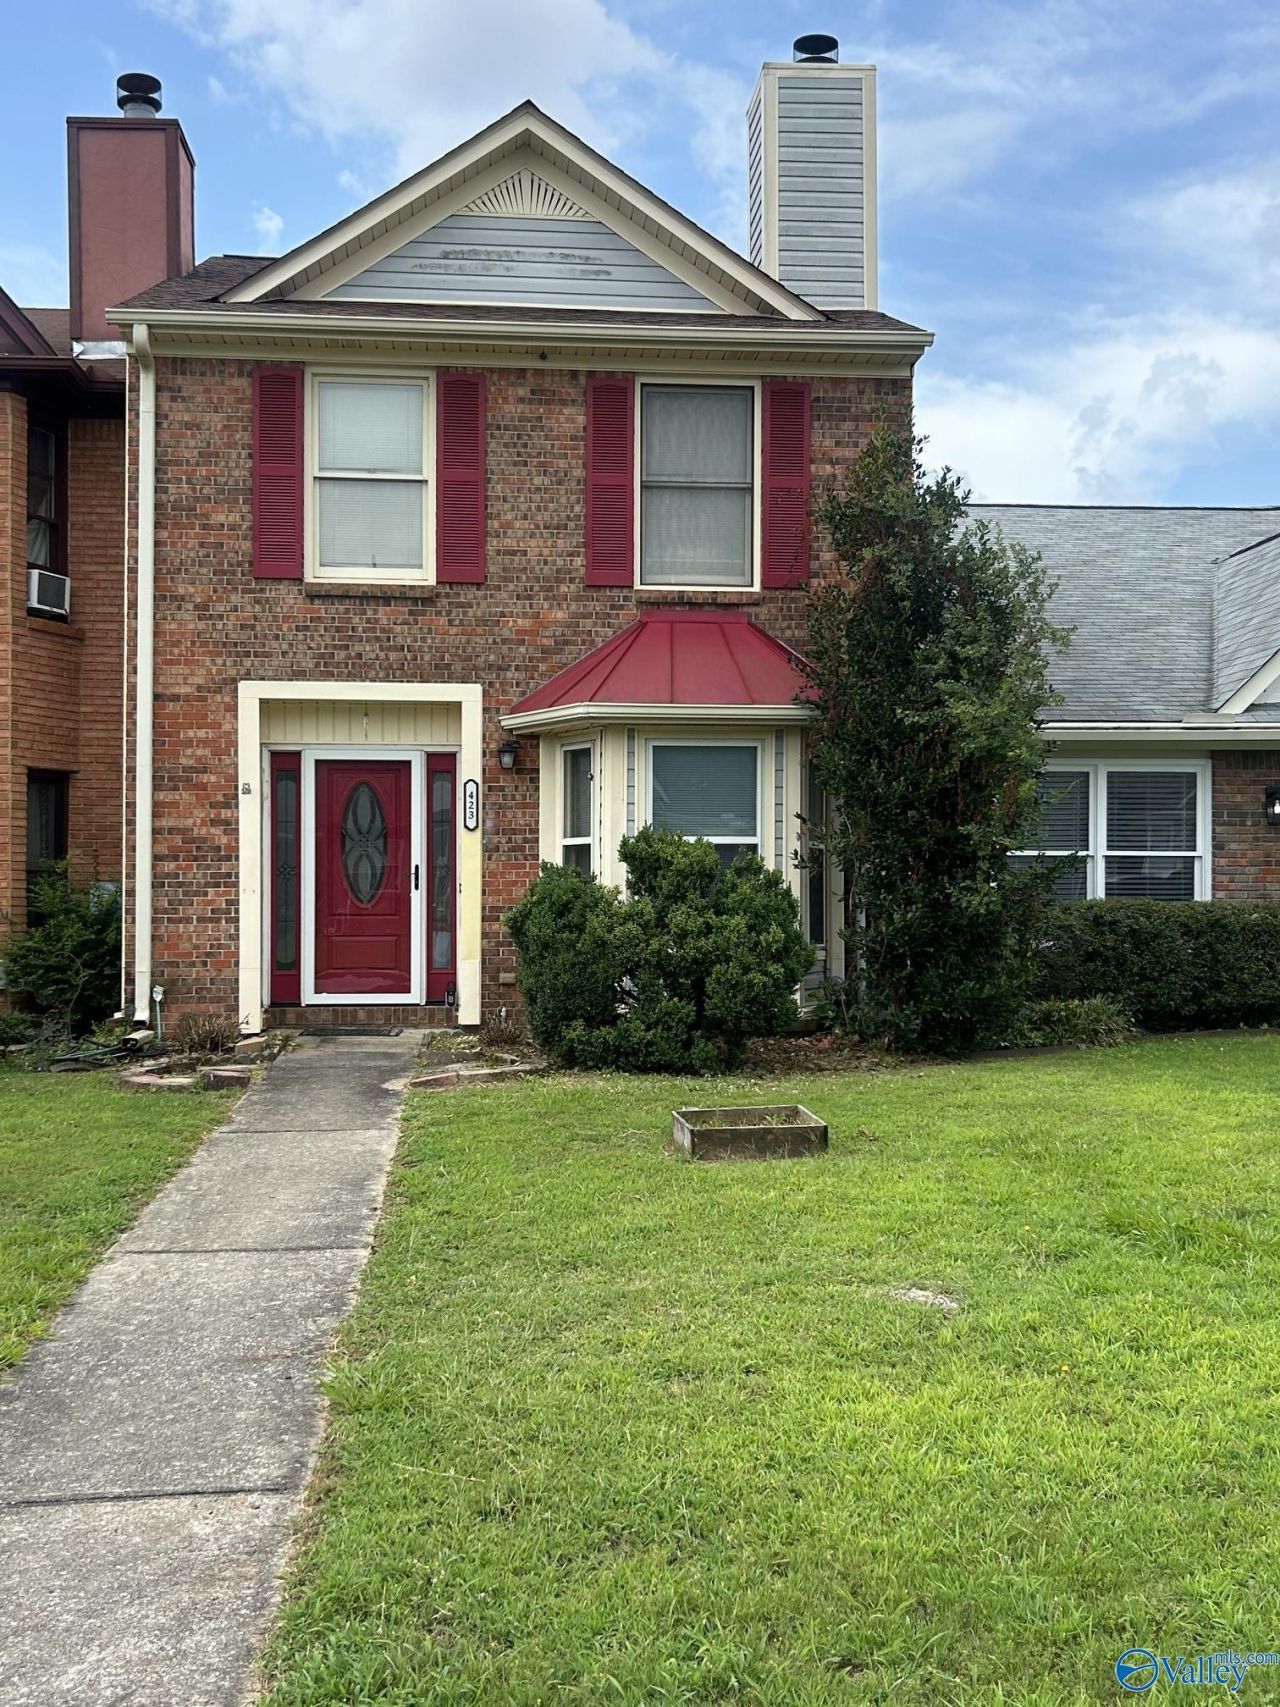
Great investment opportunity or the perfect chance to make a home your own! This 3-bedroom, 3-bath townhome features a unique floor plan with every bedroom offering its own private bath and spacious closet. The main level includes a bedroom suite, laundry room, and an open living and dining area with a cozy gas log fireplace. The kitchen offers beautiful cabinetry, a range, built-in microwave, dishwasher, and ample cabinet space. Upstairs you'll find two additional bedroom suites. Outside features a single-car garage and a double metal carport. Conveniently located near shopping, restaurants, schools, and everyday amenities.
Property Features
Property Type: Residential - Townhouse
Cooling: Central 1
Fireplaces: 1
Heating: Central 1
Lot Size: 0.06 Acres
Stories: 2.0
Year Built: 1988
Feature Descriptions
Appliances: Range, Dishwasher, Microwave
Bathrooms Full: 3
Cooling Y/N: Yes
Days on Site: 54
Fireplace: Gas Log, One
Fireplace Y/N: Yes
Foundation: Slab
Heating Y/N: Yes
Lot Dimensions: 20 x 140
Parcel #: 0309303006045.000
Parking: Garage-Attached, Attached Carport
Sewer: Public Sewer
Water: Public
Local Schools
High School: Austin
Middle School: Austin Middle
Elementary School: Austinville
Listed By / Shown By
Listed By
Agency Name: Re/Max Platinum
Shown By
Agency Title: Crye-Leike Real Estate Services
Agency Phone:

Source: Huntsville/Valley MLS
Estimate Your Payment
Estimated Payment
$ 427.68 per month $378.12 Principal & Interest $0.00 Property Tax (data not provided by mls) $49.55 Homeowner's Insurance
423 Autumnwood Drive Sw | MLS# 21923462
This townhouse located at 423 Autumnwood Drive Sw, Decatur, AL 35601 is currently listed for sale with an asking price of $169,900. This property was built in 1988 and has 3 bedrooms and 3 full baths with 1552 sq. ft. Autumnwood Drive Sw is located in the Autumnwood Townhomes subdivision. Search Autumnwood Townhomes real estate on www.clcommercialrealestate.com today.