

 Site Map

-
Commercial Real Estate
- Brokerage Services
- Develop and Construct
- Group Brokerage
- Industrial
- Land
- Multi-Family
- Retail
- Property Management
- Tenant Representation
-
Group Brokerage
- Churches
- Medical Space
- Hotel/Motel
- Restaurant
BEDS3
BATHS2 full
SQUARE FEET1,750
MLS#10132062
STATUSActive
PROPERTY TYPEResidential - Single Family
SUBDIVISIONBobcat Meadows
NEIGHBORHOODF
Property Description
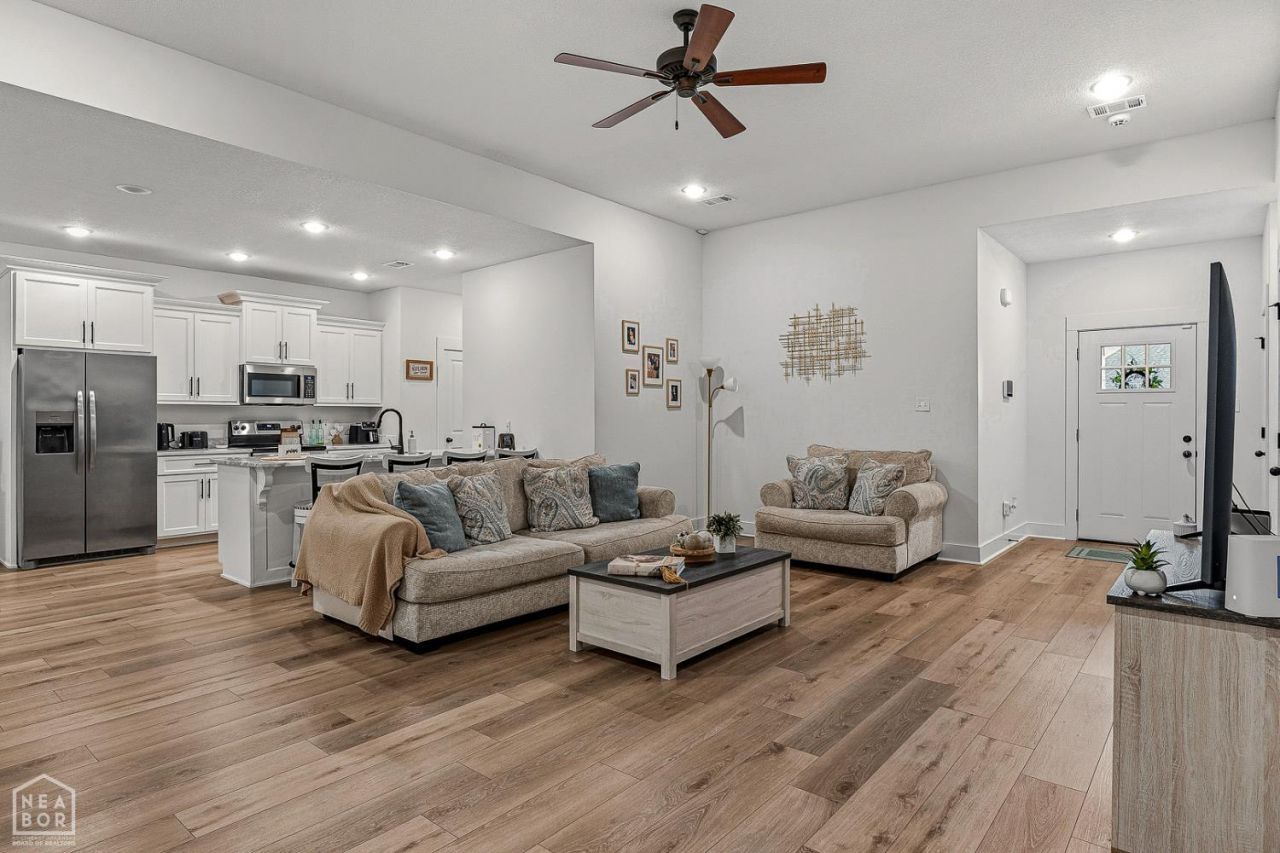
Like new construction, all-brick, one-story home in Bobcat Meadows in Jonesboro, Arkansas. Built in 2024 and move-in ready in like-new condition. 3 bedrooms, 2 bathrooms, and a 2-car garage on an open floor plan connecting the living room, kitchen, and dining area. Wide-plank wood-look LVP flooring runs throughout the main living spaces. The kitchen features white raised-panel cabinets with crown molding, granite countertops, stainless steel appliances, and an island with a sink and seating for 3-4. The primary suite includes a tray ceiling, ceiling fan, walk-in closet, and a private bath with a double vanity, freestanding soaking tub, and a glass-enclosed walk-in shower with floor-to-ceiling tile, pebble floor, built-in niche, and bench seat. Oil-rubbed bronze hardware throughout. Two secondary bedrooms each have ceiling fans and share a full bath with a granite vanity top and tub/shower combo. The laundry room includes upper cabinetry and a hanging rod. The covered back patio has a ceiling fan and recessed lighting, overlooking a backyard with mature trees and a wooded view for added privacy. Bobcat Meadows sits minutes from Arkansas State University and NEA Baptist Memorial Hospital, a convenient location for ASU faculty, staff, students, and hospital employees. All-brick construction, a 2024 build date, and like-new condition throughout make this one of the best values on the market in this price range. Jonesboro, Arkansas.
Property Features
Property Type: Residential - Single Family
Cooling: Central, Electric
Garage: 2 car attached
Heating: Central, Electric
Home Style: Traditional
Lot Size: 0.20 Acres
Roof Type: Architectural Shingle
Stories: 1.0
Taxes: $2,474
Feature Descriptions
Appliances: Dishwasher Built-In, Disposal, Electric Range, Microwave Built-In, Water Heater Electric 1
Days on Site: 1
Exterior: Brick
Exterior: Patio Covered, Porch
Fencing: None
Flood Zone: No
Flooring: Laminate
Foundation: Slab
Interior: Breakfast Bar, Ceiling Fan(s), Vaulted Ceiling(s)
Lot: Landscaped, Shade Trees, Sloping
Parcel #: 01-144104-33200
Sewer: City Sewer
Water: City
Local Schools
High School: Nettleton
Middle School: Nettleton
Elementary School: University Heights
Listed By / Shown By
Listed By
Agency Name: EXP Realty
Shown By
Agency Title: Crye-Leike Real Estate Services
Agency Phone:

Source: Neakbor MLS
Estimate Your Payment
Estimated Payment
$ 935.91 per month $645.19 Principal & Interest $206.17 Property Tax $84.55 Homeowner's Insurance
4224 Lynx Lane | MLS# 10132062
This single family home located at 4224 Lynx Lane, Jonesboro, AR 72405 is currently listed for sale with an asking price of $289,900. This property has 3 bedrooms and 2 full baths with 1750 sq. ft. Lynx Lane is located in the Bobcat Meadows subdivision. Search Bobcat Meadows real estate on www.clcommercialrealestate.com today.