

 Site Map

-
Commercial Real Estate
- Brokerage Services
- Develop and Construct
- Group Brokerage
- Industrial
- Land
- Multi-Family
- Retail
- Property Management
- Tenant Representation
-
Group Brokerage
- Churches
- Medical Space
- Hotel/Motel
- Restaurant
SQUARE FEET4,644
MLS#26034831
STATUSActive
PROPERTY TYPEResidential - Single Family
SUBDIVISIONDUNWOODY-HUNTCLIFF ESTATES
NEIGHBORHOODJonesboro M
Property Description
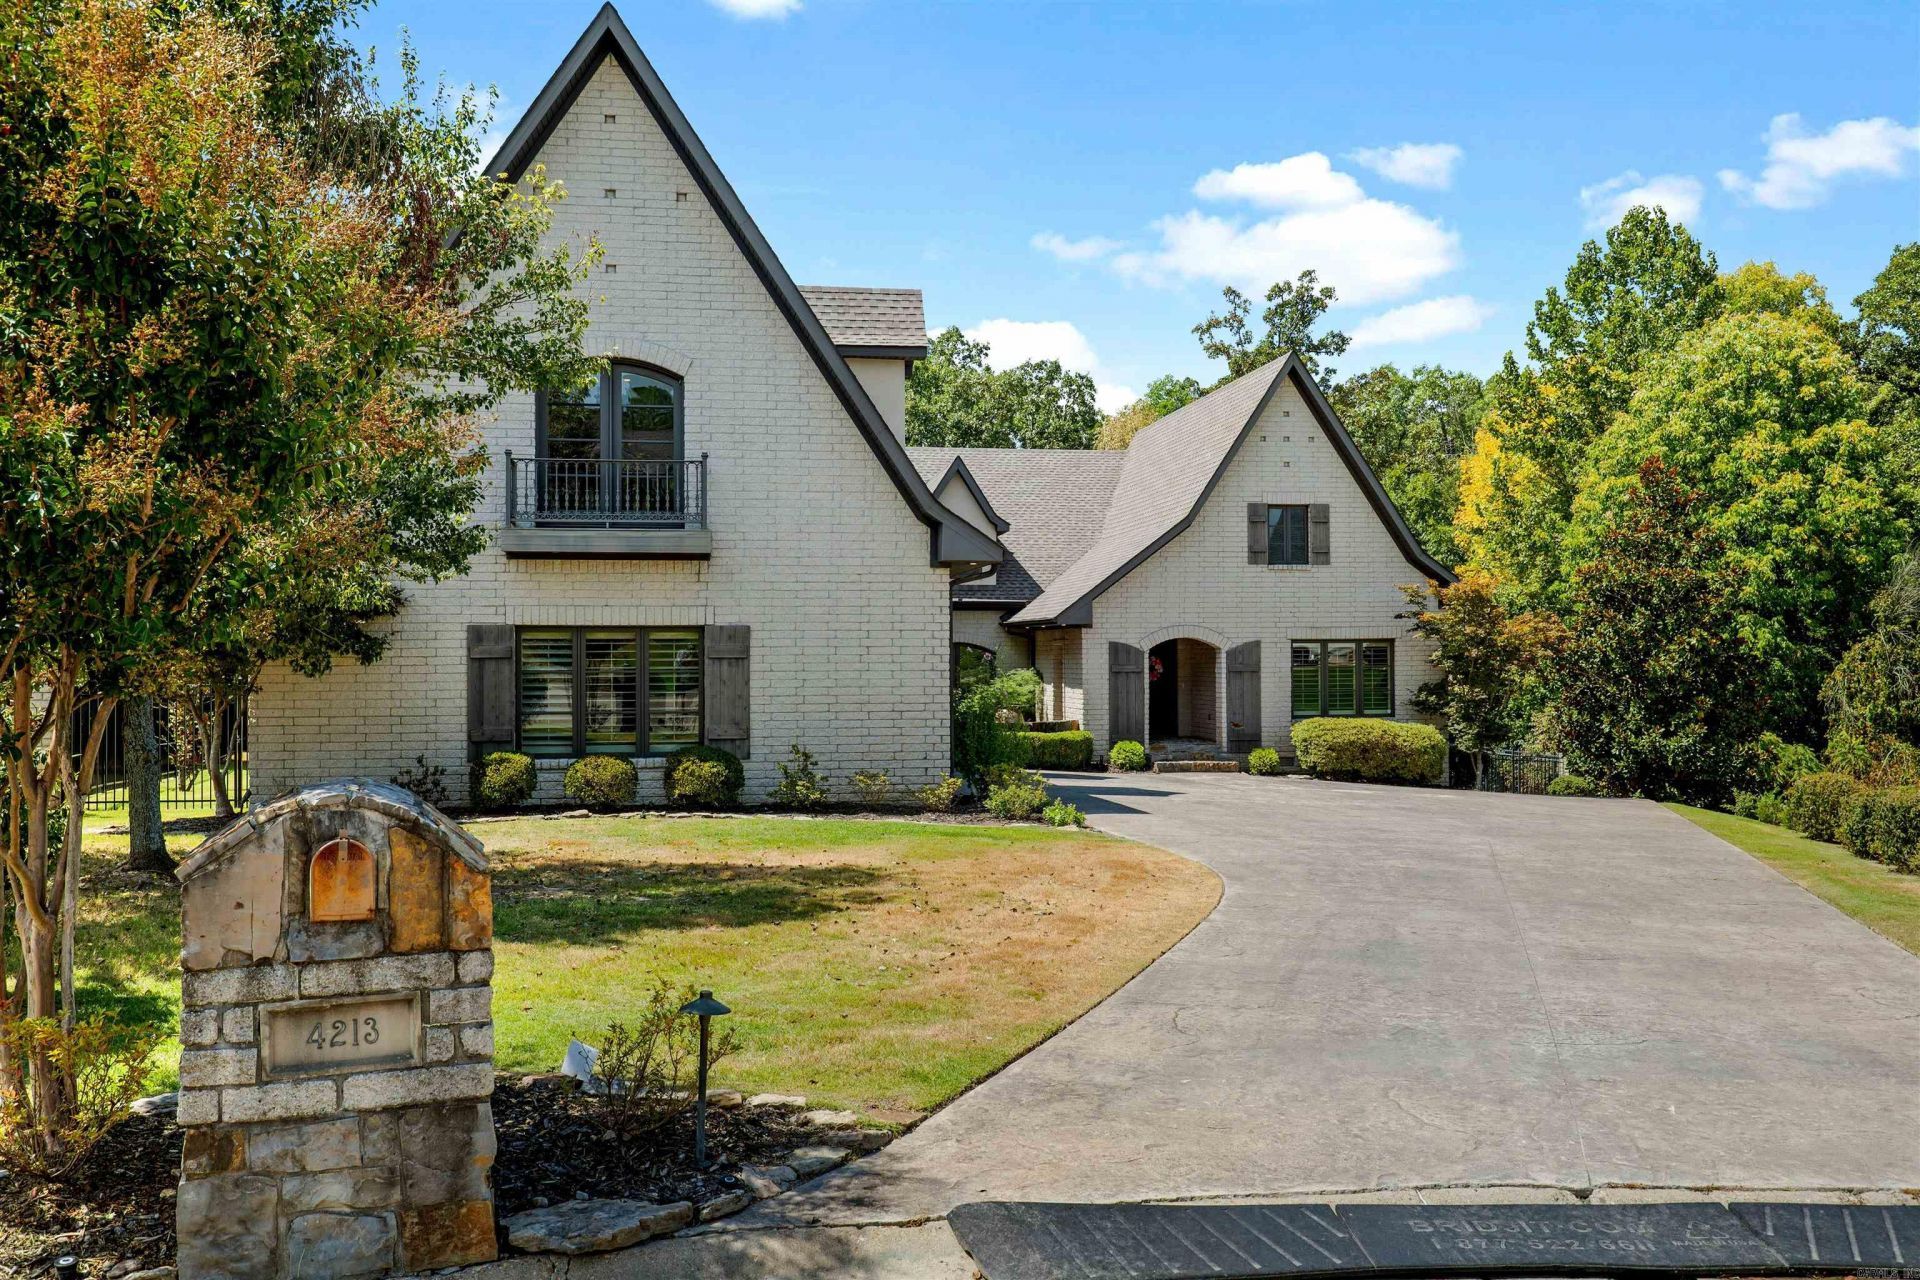
There is a quiet confidence to 4213 Nobhill Circle???an understated elegance that unfolds as you move from one thoughtfully designed space to the next. Situated on a beautifully landscaped cul-de-sac lot in Dunwoody-Huntcliff, this approximately 4,644-square-foot residence pairs architectural distinction with effortless livability. Vaulted ceilings, rich hardwood flooring, exposed wood beams, custom built-ins, and a commanding gas-log fireplace create interiors that feel both elevated and inviting. The kitchen is equally impressive, appointed with quartz countertops, a Wolf gas cooktop, Sub-Zero refrigerator, double ovens, farmhouse sink, and butler???s pantry. The main-level primary suite offers a private retreat, with its bath now featuring a newly reimagined shower. A beautifully refreshed upstairs bath continues the home???s polished aesthetic. Beyond the interior, a screened grilling porch, covered patio, fenced grounds, and gas fire pit provide a secluded setting for entertaining or unwinding. A safe room, whole-home generator, two tankless water heaters, large laundry room, and side-entry garage complete a home whose quality is best understood in person. Schedule your private tour
Property Features
Property Type: Residential - Single Family
Cooling: Central
Fenced: Yes
Home Style: Craftsman
Lot Size: 0.73 Acres
Roof Type: Architectural Shingle
Stories: 2.0
Taxes: $7,416
Year Built: 2014
Amenities
Washer Connection
Dryer Connection-Electric
Water Heater-Gas
Water Heater-Electric
Window Treatments
Walk-In Closet(s)
Built-Ins
Ceiling Fan(s)
Walk-in Shower
Kit Counter-Quartz
Patio
Screened Porch
Guttering
Lawn Sprinkler
Iron Fence
Feature Descriptions
Appliance(s)/Kitchen Equipment: Double Oven, Microwave, Gas Range, Dishwasher, Disposal, Refrigerator-Stays, Ice Machine, Warming Drawer
Days on Site: 7
Dining: Separate Dining Room, Eat-In Kitchen, Breakfast Bar
Exterior: Brick, Metal/Vinyl Siding
Fireplace: Gas Starter, Gas Logs Present
Flooring: Carpet, Wood, Tile
Lot descriprion: Level, Cul-de-sac, Extra Landscaping, In Subdivision
Lot Dimensions: 0.73 acre(s)
Other Room(s): Great Room, Office/Study, Bonus Room, Laundry, Safe/Storm Room
Parking Notes: Garage, Two Car, Side Entry
Sewer: Public Sewer
Water: Public Water
Listed By / Shown By
Listed By
Agency Name: Ferguson Realty Group
Agency Phone: 870-219-5004
Shown By
Agency Title: Crye-Leike Real Estate Services
Agency Phone:

Source: Arkansas MLS
Estimate Your Payment
Estimated Payment
$ 2,707.05 per month $1,847.00 Principal & Interest $618.00 Property Tax $242.05 Homeowner's Insurance
4213 Nobhill Circle | MLS# 26034831
This single family home located at 4213 Nobhill Circle, Jonesboro, AR 72404 is currently listed for sale with an asking price of $829,900. This property was built in 2014 and has 4 bedrooms and 4 full baths with 4644 sq. ft. Nobhill Circle is located in the DUNWOODY-HUNTCLIFF ESTATES subdivision. Search DUNWOODY-HUNTCLIFF ESTATES real estate on www.clcommercialrealestate.com today.