

 Site Map

-
Commercial Real Estate
- Brokerage Services
- Develop and Construct
- Group Brokerage
- Industrial
- Land
- Multi-Family
- Retail
- Property Management
- Tenant Representation
-
Group Brokerage
- Churches
- Medical Space
- Hotel/Motel
- Restaurant
BEDS3
BATHS2 full
SQUARE FEET1,767
MLS#1541473
STATUSActive
PROPERTY TYPEResidential - Single Family
SUBDIVISIONThe Fields at Huntley Meadows
Property Description
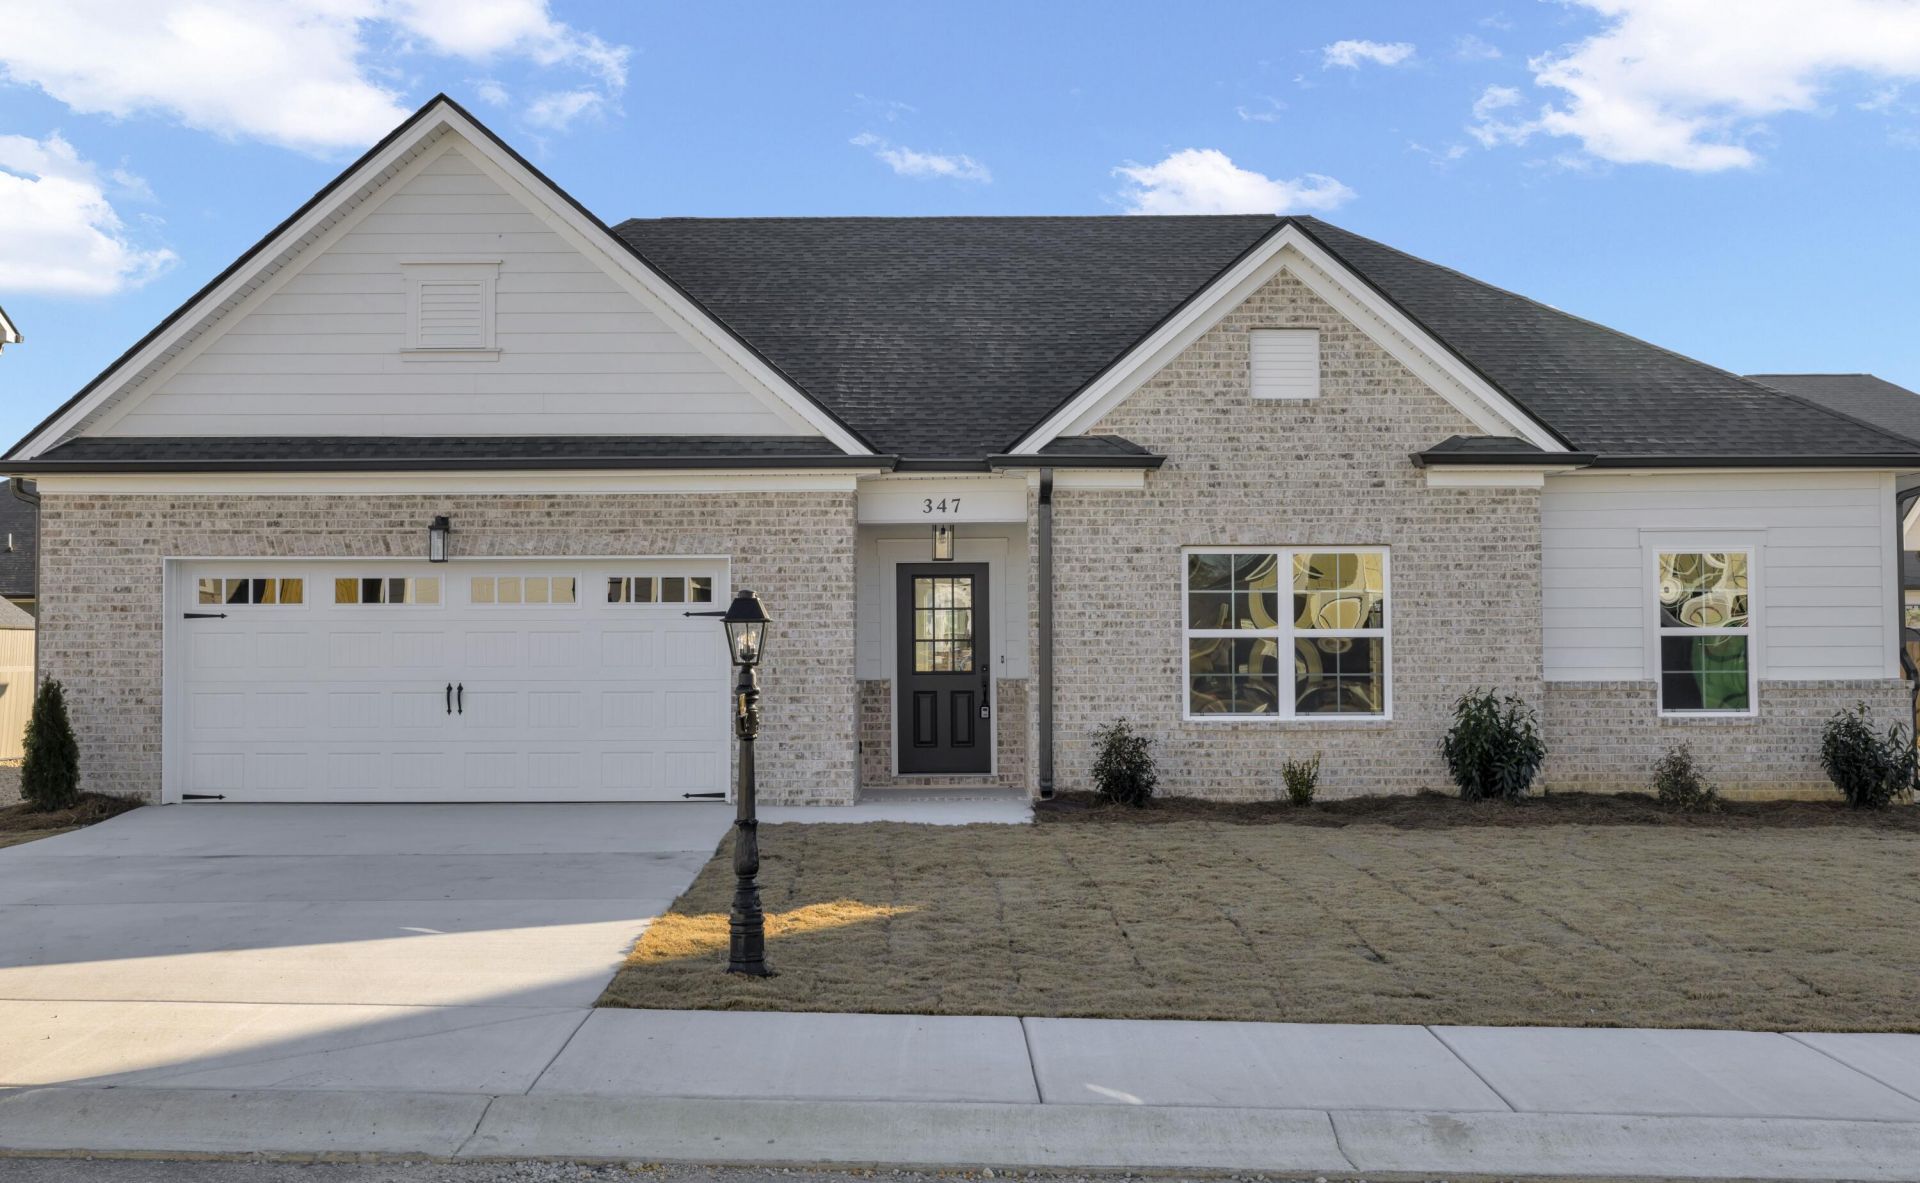
NEW CONSTRUCTION in Fort Oglethorpe, Georgia - Huntley Meadows is a Pratt Home Builders Designer Home Community close to the Tennessee/Georgia line and offers convenience to Chattanooga with an attractive small-town feel in the immediate surrounding area. Experience the best of both worlds at Huntley Meadows, a stunning community of designer homes crafted by Pratt Home Builders - our first North Georgia community! Located just over the Tennessee/Georgia line, this community offers the convenience of Chattanooga while boasting an attractive small-town charm in the surrounding area. The Ocoee plan is a single-level ranch style home plan and showcases over 1,700 sqft with 3 bedrooms and 2 bathrooms, ideal for growing families. With an open and spacious layout, the light-filled great room and eat-in kitchen with large island and walk-in pantry are perfect for hosting gatherings with friends and family! Enjoy a luxurious main bedroom with a tiled shower with a full bench, double vanities and HUGE walk-in closet! Sit back and relax in the shade on the covered porch right off the dining room after a long day. Discover the perfect combination of comfort and luxury in this exceptional home in North GA that's convenient to a multitude of shops, Costco, I-75, and a quick trip to downtown Chattanooga.
Property Features
Property Type: Residential - Single Family
Cooling: Central Air, Ceiling Fan(s), Electric
Fireplaces: 1
Fuel Type: Electric
Garage: 2 car attached
Heating: Central, Electric
Home Style: Other
Lot Size: 0.16 Acres
Feature Descriptions
Appliances: Disposal, Dishwasher, Electric Range, Microwave, Plumbed For Ice Maker, Stainless Steel Appliance(s)
Association/Condo Fee: 300
Days on Site: 7
Exterior: Brick Veneer, HardiPlank Type
Exterior Amenities: None
Fireplace: Great Room
Flooring: Carpet, Luxury Vinyl, Tile
HOA Y/N: Yes
Interior Amenities: Ceiling Fan(s), Crown Molding, Double Vanity, Eat-in Kitchen, Granite Counters, Kitchen Island, Open Floorplan, Pantry, Stone Counters, Walk-In Closet(s), Separate Shower, Tub/shower Combo, En Suite
Laundry: Electric Dryer Hookup, Laundry Room, Washer Hookup
Lot Dimensions: 100x71
Parcel #: 0011f059
Parking: Driveway, Garage, Garage Door Opener, Paved
Patio/Porch: Covered, Patio
Utilities: Cable Available, Electricity Connected, Phone Available, Sewer Connected, Underground Utilities, Water Connected
Windows: Double Pane Windows, Insulated Windows, Low-Emissivity Windows, Screens, Vinyl Frames
Local Schools
High School: Lakeview-Ft. Oglethorpe
Middle School: Lakeview Middle
Elementary School: West Side Elementary
Listed By / Shown By
Listed By
Agency Name: Pratt Homes, LLC
Agency Contact: billpanebianco@prattliving.com
Shown By
Agency Title: Crye-Leike Real Estate Services
Agency Phone:

Source: CARMLS
Estimate Your Payment
Estimated Payment
$ 981.72 per month $867.97 Principal & Interest $0.00 Property Tax (data not provided by mls) $113.75 Homeowner's Insurance
421 Winchester Drive, Unit 59 | MLS# 1541473
This single family home located at 421 Winchester Drive, Unit 59, Fort Oglethorpe, GA 30742 is currently listed for sale with an asking price of $390,000. This property has 3 bedrooms and 2 full baths with 1767 sq. ft. Winchester Drive, Unit 59 is located in the The Fields at Huntley Meadows subdivision. Search The Fields At Huntley Meadows real estate on www.clcommercialrealestate.com today.