

 Site Map

-
Commercial Real Estate
- Brokerage Services
- Develop and Construct
- Group Brokerage
- Industrial
- Land
- Multi-Family
- Retail
- Property Management
- Tenant Representation
-
Group Brokerage
- Churches
- Medical Space
- Hotel/Motel
- Restaurant
BEDS3
BATHS2 full 1 partial
SQUARE FEET1,806
MLS#3255026
STATUSActive
PROPERTY TYPEResidential - Townhouse
SUBDIVISIONLaurelwood Park
Property Description
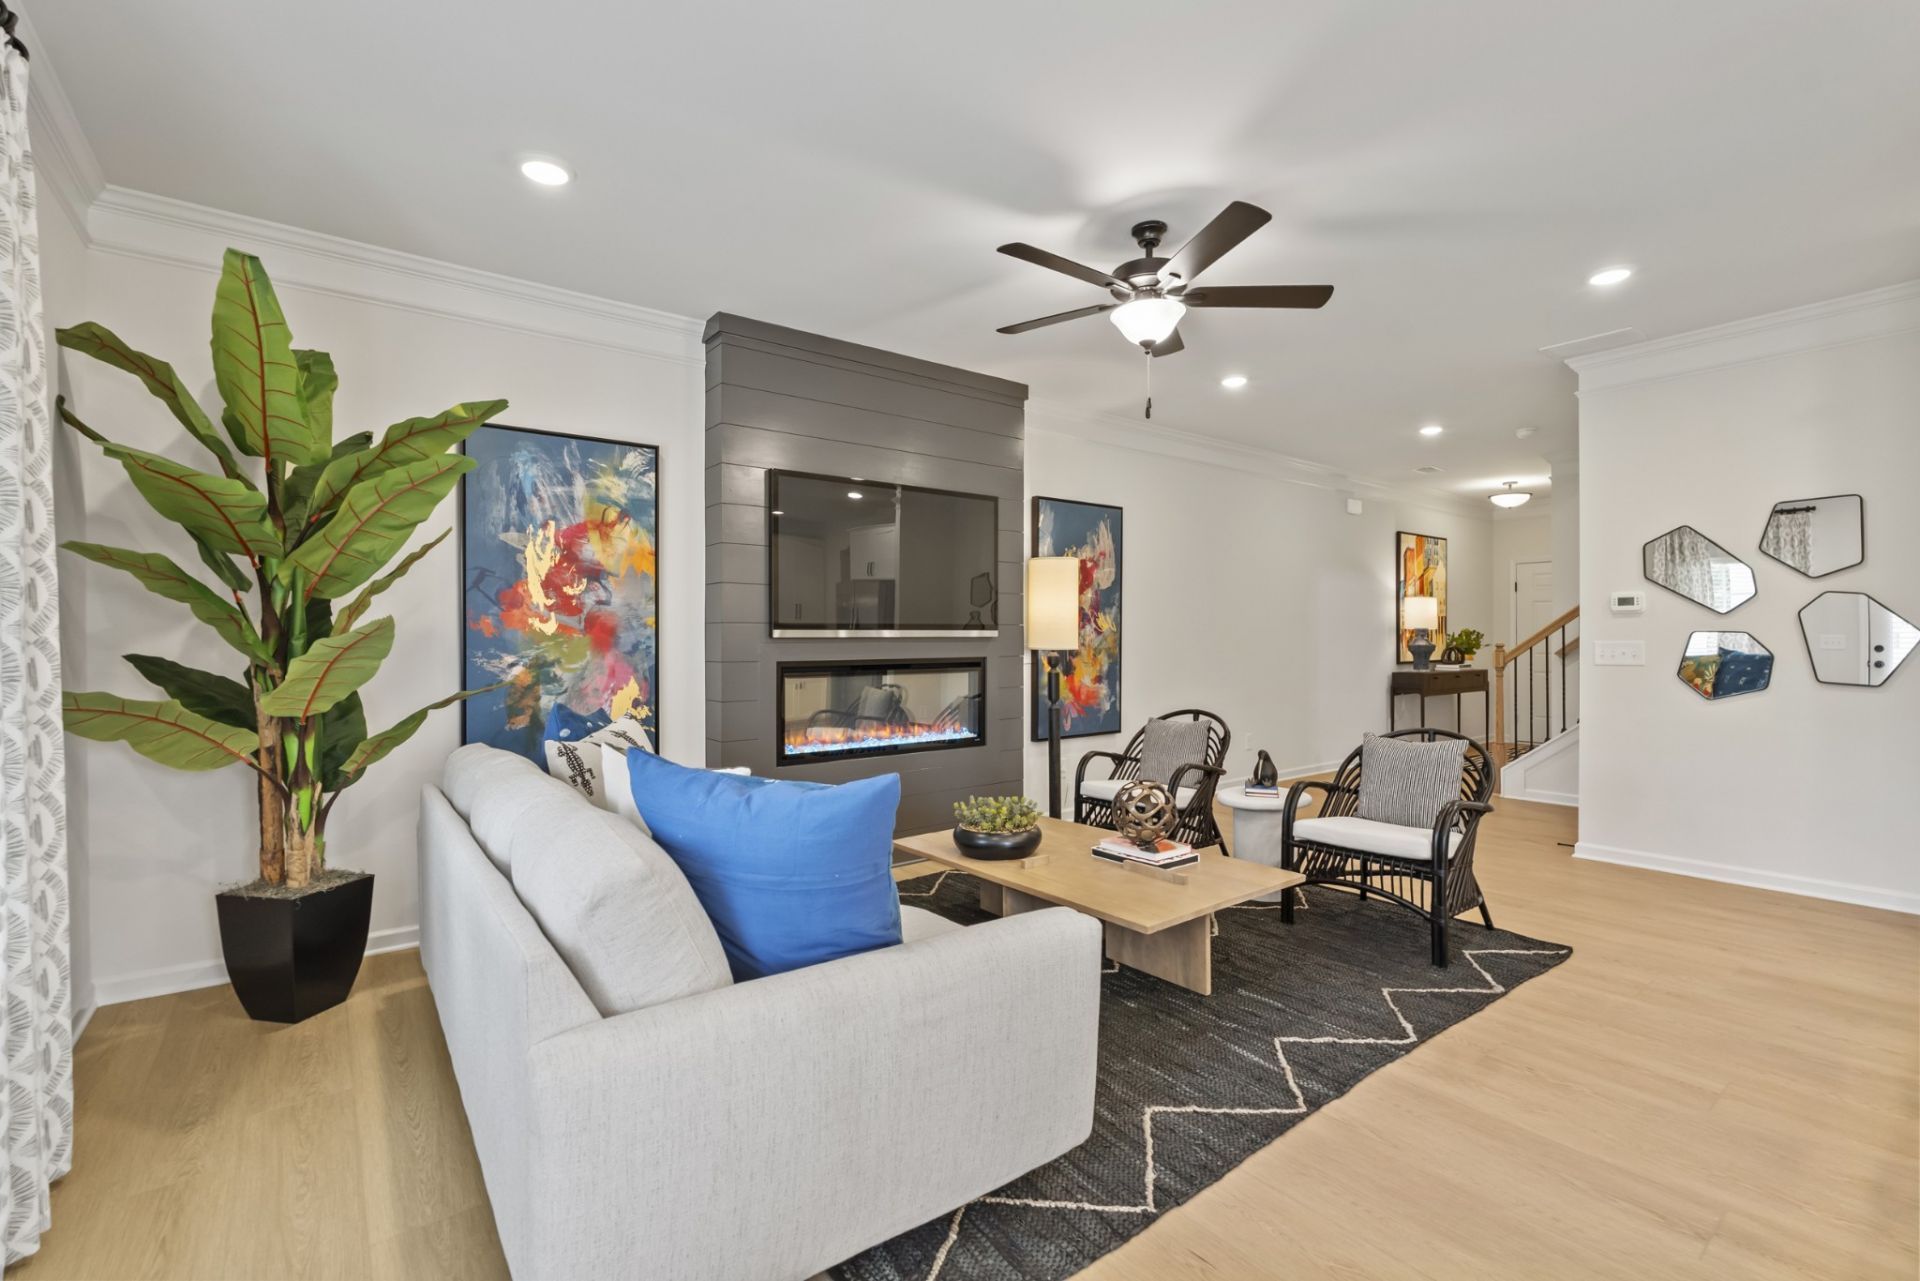
The Norwood II at Laurelwood Park by Smith Douglas Homes. End unit that is designed for comfort, convenience, and modern living. This two-car garage townhome features a mudroom and coat closet, providing convenient storage. The center island kitchen connects to a cozy breakfast nook and family room, creating a warm and inviting living space. Upstairs, the owner's suite is a private in the back of the home. The laundry room is conveniently located upstairs, making it easy to keep up with household chores. In addition to the owner's suite, there are two bedrooms and a bathroom in the front of the home, providing plenty of space for family or guests. The loft is a versatile space used as a playroom, home office, or additional living space.
Upcoming Open Houses
Open House Saturday September 5th, 1:00pm - 4:00pm
Open House Sunday September 6th, 2:00pm - 4:00pm
Open House Wednesday September 9th, 2:00pm - 4:00pm
Property Features
Property Type: Residential - Townhouse
Basement: None
Cooling: Central Air, Electric
Garage: 2 car attached
Heating: Central, Electric
Stories: 2.0
Taxes: $1,600
Year Built: 2026
Feature Descriptions
Appliances: Electric Oven, Electric Range, Dishwasher, Disposal, Microwave
Days on Site: 64
Exterior: Fiber Cement, Brick
Flooring: Carpet, Luxury Vinyl
HOA Fee: 185/ Monthly
Laundry: Electric Dryer Hookup, Washer Hookup
Parking: Garage Faces Front
Parking Notes: Garage Faces Front
Security: Carbon Monoxide Detector(s), Smoke Detector(s)
Sewer: Public Sewer
Utilities: Electricity Available, Water Available
Water: Public
Room Sizes
Bedroom 1: 13x15
Bedroom 2: 10x10
Bedroom 3: 10x11
Recreation Room: 9x12
Kitchen: 10x12
Living Room: 13x19
Local Schools
High School: Gallatin Senior High School
Middle School: Rucker Stewart Middle
Elementary School: Vena Stuart Elementary
Listed By / Shown By
Listed By
Agency Name: SDH Nashville, LLC
Agency Phone: 4048038985
Shown By
Agency Title: Crye-Leike Real Estate Services
Agency Phone:

Source: Nashville MLS
Estimate Your Payment
Estimated Payment
$ 1,039.51 per month $801.18 Principal & Interest $133.33 Property Tax $105.00 Homeowner's Insurance
421 Kingsbury Drive | MLS# 3255026
This townhouse located at 421 Kingsbury Drive, Gallatin, TN 37066 is currently listed for sale with an asking price of $359,990. This property was built in 2026 and has 3 bedrooms and 2 full and 1 partial baths with 1806 sq. ft. Kingsbury Drive is located in the Laurelwood Park subdivision. Search Laurelwood Park real estate on www.clcommercialrealestate.com today.