

 Site Map

-
Commercial Real Estate
- Brokerage Services
- Develop and Construct
- Group Brokerage
- Industrial
- Land
- Multi-Family
- Retail
- Property Management
- Tenant Representation
-
Group Brokerage
- Churches
- Medical Space
- Hotel/Motel
- Restaurant
BEDS3
BATHS2 full 1 partial
SQUARE FEET2,757
MLS#3529066
STATUSActive
PROPERTY TYPEResidential - Single Family
SUBDIVISIONGreen Hills
Property Description
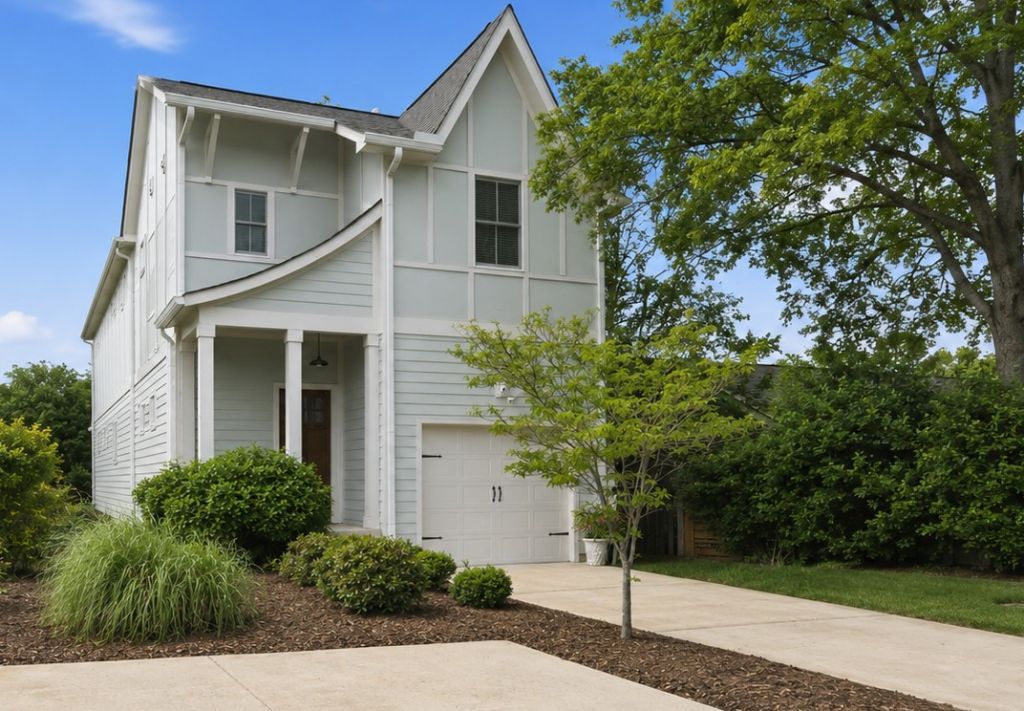
Enjoy a truly walkable neighborhood in Green Hills! Incredibly spacious open floor plan. Find your dream kitchen with marble countertops & island that seats 4, 10 foot ceilings and a walk in pantry. Work from home in a built in office niche. The family room features a gas fireplace. Upstairs has a separate family room, walk in closets in every bedroom and dual closets in the primary. The fenced backyard is a private jewel box. Spend time on the swing on your screened porch, surrounded by mature landscaping, irrigation, and a gas fire pit on the patio for cozy fall evenings.
Property Features
Property Type: Residential - Single Family
Basement: Crawl Space
Cooling: Central Air
Fireplaces: 1
Garage: 1 car attached
Heating: Natural Gas
Home Style: Traditional
Stories: 2.0
Taxes: $7,938
Year Built: 2018
Amenities
Bookcases
Ceiling Fan(s)
Entrance Foyer
High Ceilings
Open Floorplan
Pantry
Walk-In Closet(s)
Kitchen Island
Feature Descriptions
Appliances: Electric Oven, Built-In Gas Range, Dishwasher, Disposal
Days on Site: 3
Exterior: Fiber Cement
Fencing: Back Yard
Fireplace: Family Room
Flooring: Carpet, Wood, Tile
Lot: Level
Parking: Garage Door Opener, Attached
Parking Notes: Garage Door Opener, Attached
Patio/Porch: Deck, Screened
Sewer: Public Sewer
Topography: Level
Utilities: Natural Gas Available, Water Available
Water: Public
Room Sizes
Bedroom 1: 16x15
Bedroom 2: 12x12
Bedroom 3: 12x11
Den: 12x11
Kitchen: 18x16
Living Room: 21x15
Other Room: 7x5
Local Schools
High School: Hillsboro Comp High School
Middle School: John Trotwood Moore Middle
Elementary School: Percy Priest Elementary
Listed By / Shown By
Listed By
Agency Name: Bainbridge Realty Group
Agency Phone: 6153858077
Shown By
Agency Title: Crye-Leike Real Estate Services
Agency Phone:

Source: Nashville MLS
Estimate Your Payment
Estimated Payment
$ 3,543.73 per month $2,548.27 Principal & Interest $661.50 Property Tax $333.96 Homeowner's Insurance
4207a Lone Oak Rd | MLS# 3529066
This single family home located at 4207a Lone Oak Rd, Nashville, TN 37215 is currently listed for sale with an asking price of $1,145,000. This property was built in 2018 and has 3 bedrooms and 2 full and 1 partial baths with 2757 sq. ft. 4207a Lone Oak Rd is located in the Green Hills subdivision. Search Green Hills real estate on www.clcommercialrealestate.com today.