

 Site Map

-
Commercial Real Estate
- Brokerage Services
- Develop and Construct
- Group Brokerage
- Industrial
- Land
- Multi-Family
- Retail
- Property Management
- Tenant Representation
-
Group Brokerage
- Churches
- Medical Space
- Hotel/Motel
- Restaurant
BEDS4
BATHS3 full
SQUARE FEET3,009
MLS#7829146
STATUS
PROPERTY TYPEResidential - Single Family
SUBDIVISIONEllington Spgs Sub Ph Two
SCHOOLRosebud - South Gwinnett
Property Description
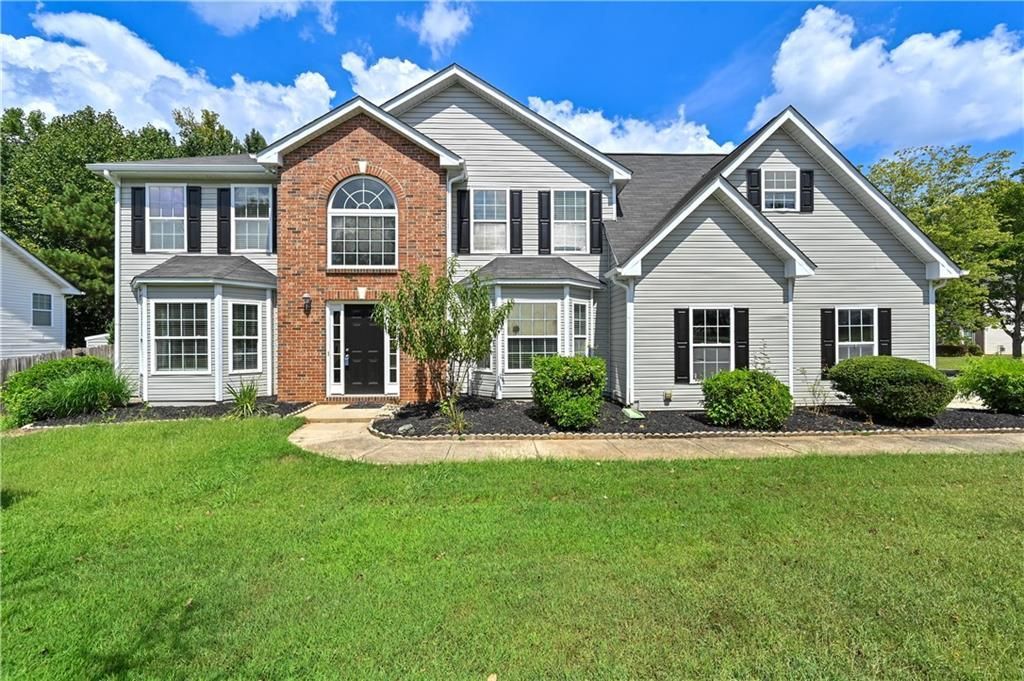
Welcome home to this charming 4-bedroom, 3-bath residence situated on a desirable corner lot in Snellville! This inviting home features a spacious and functional floor plan with beautiful wood-look flooring throughout the main living areas, abundant natural light, and comfortable living spaces. The kitchen offers ample cabinet and counter space, making it ideal for everyday living and entertaining. Enjoy the generous backyard, providing plenty of room for outdoor activities, gardening, or relaxing with family and friends. The long driveway provides plenty of parking space for multiple vehicles, while the corner lot offers added privacy and a spacious feel. Conveniently located near shopping, dining, schools, parks, and major roadways. Don't miss the opportunity to make this lovely home your own!
Property Features
Property Type: Residential - Single Family
Cooling: Ceiling Fan(s), Central Air
Fireplaces: 1
Garage: 2
Heating: Natural Gas
Home Style: Craftsman
Lot Size: 0.18 Acres
Roof Type: Shingle
Taxes: $6,599
Year Built: 2005
Feature Descriptions
Appliances: Dishwasher, Gas Cooktop, Microwave
Bedroom Features: Oversized Master
Days on Site: 2
Dining: Separate Dining Room
Exterior: Brick, Vinyl Siding
Exterior: Private Yard, Storage
Fireplace: Family Room
HOA Fee: 500/Annually
HOA Y/N: Yes
Interior: Double Vanity, Entrance Foyer, Entrance Foyer 2 Story, Walk-In Closet(s)
Kitchen: Pantry Walk-In, Tile Counters, View to Family Room
Laundry: Laundry Room, Main Level
Lot: Back Yard, Corner Lot, Front Yard
Master Bath: Double Vanity, Separate Tub/Shower
Neighborhood Amenities: Clubhouse, Homeowners Assoc, Playground, Pool, Tennis Court(s)
Parking Notes: Driveway, Garage, Garage Door Opener, Garage Faces Si
Parking Total: 4
Road Frontage: City Street
Road Surface: Asphalt
Sewer: Public Sewer
Special View Info: Neighborhood
Utilities: Cable Available, Natural Gas Available, Water Available
Water: Public
Local Schools
High School: South Gwinnett
Middle School: Grace Snell
Elementary School: Rosebud
School District: Rosebud - South Gwinnett
Listed By / Shown By
Listed By
Agency Name: Virtual Properties Realty. Biz
Agency Phone: 770-495-5050
Shown By
Agency Title: Crye-Leike Real Estate Services
Agency Phone:

Source: FMLS
Estimate Your Payment
Estimated Payment
$ 1,455.87 per month $800.98 Principal & Interest $549.92 Property Tax $104.97 Homeowner's Insurance
4201 Ash Tree Street | MLS# 7829146
This single family home located at 4201 Ash Tree Street , Snellville, GA 30039 is currently listed for sale with an asking price of $359,900. This property was built in 2005 and has 4 bedrooms and 3 full baths with 3009 sq. ft. Ash Tree Street is located in the Ellington Spgs Sub Ph Two subdivision within the Rosebud - South Gwinnett school district. Search Ellington Spgs Sub Ph Two real estate on www.clcommercialrealestate.com today.