

 Site Map

-
Commercial Real Estate
- Brokerage Services
- Develop and Construct
- Group Brokerage
- Industrial
- Land
- Multi-Family
- Retail
- Property Management
- Tenant Representation
-
Group Brokerage
- Churches
- Medical Space
- Hotel/Motel
- Restaurant
BEDS5
BATHS4 full 1 partial
SQUARE FEET3,665
MLS#10836975
STATUSNew
PROPERTY TYPEResidential - Single Family
SUBDIVISIONMossy Meadows
NEIGHBORHOODKathleen
Property Description
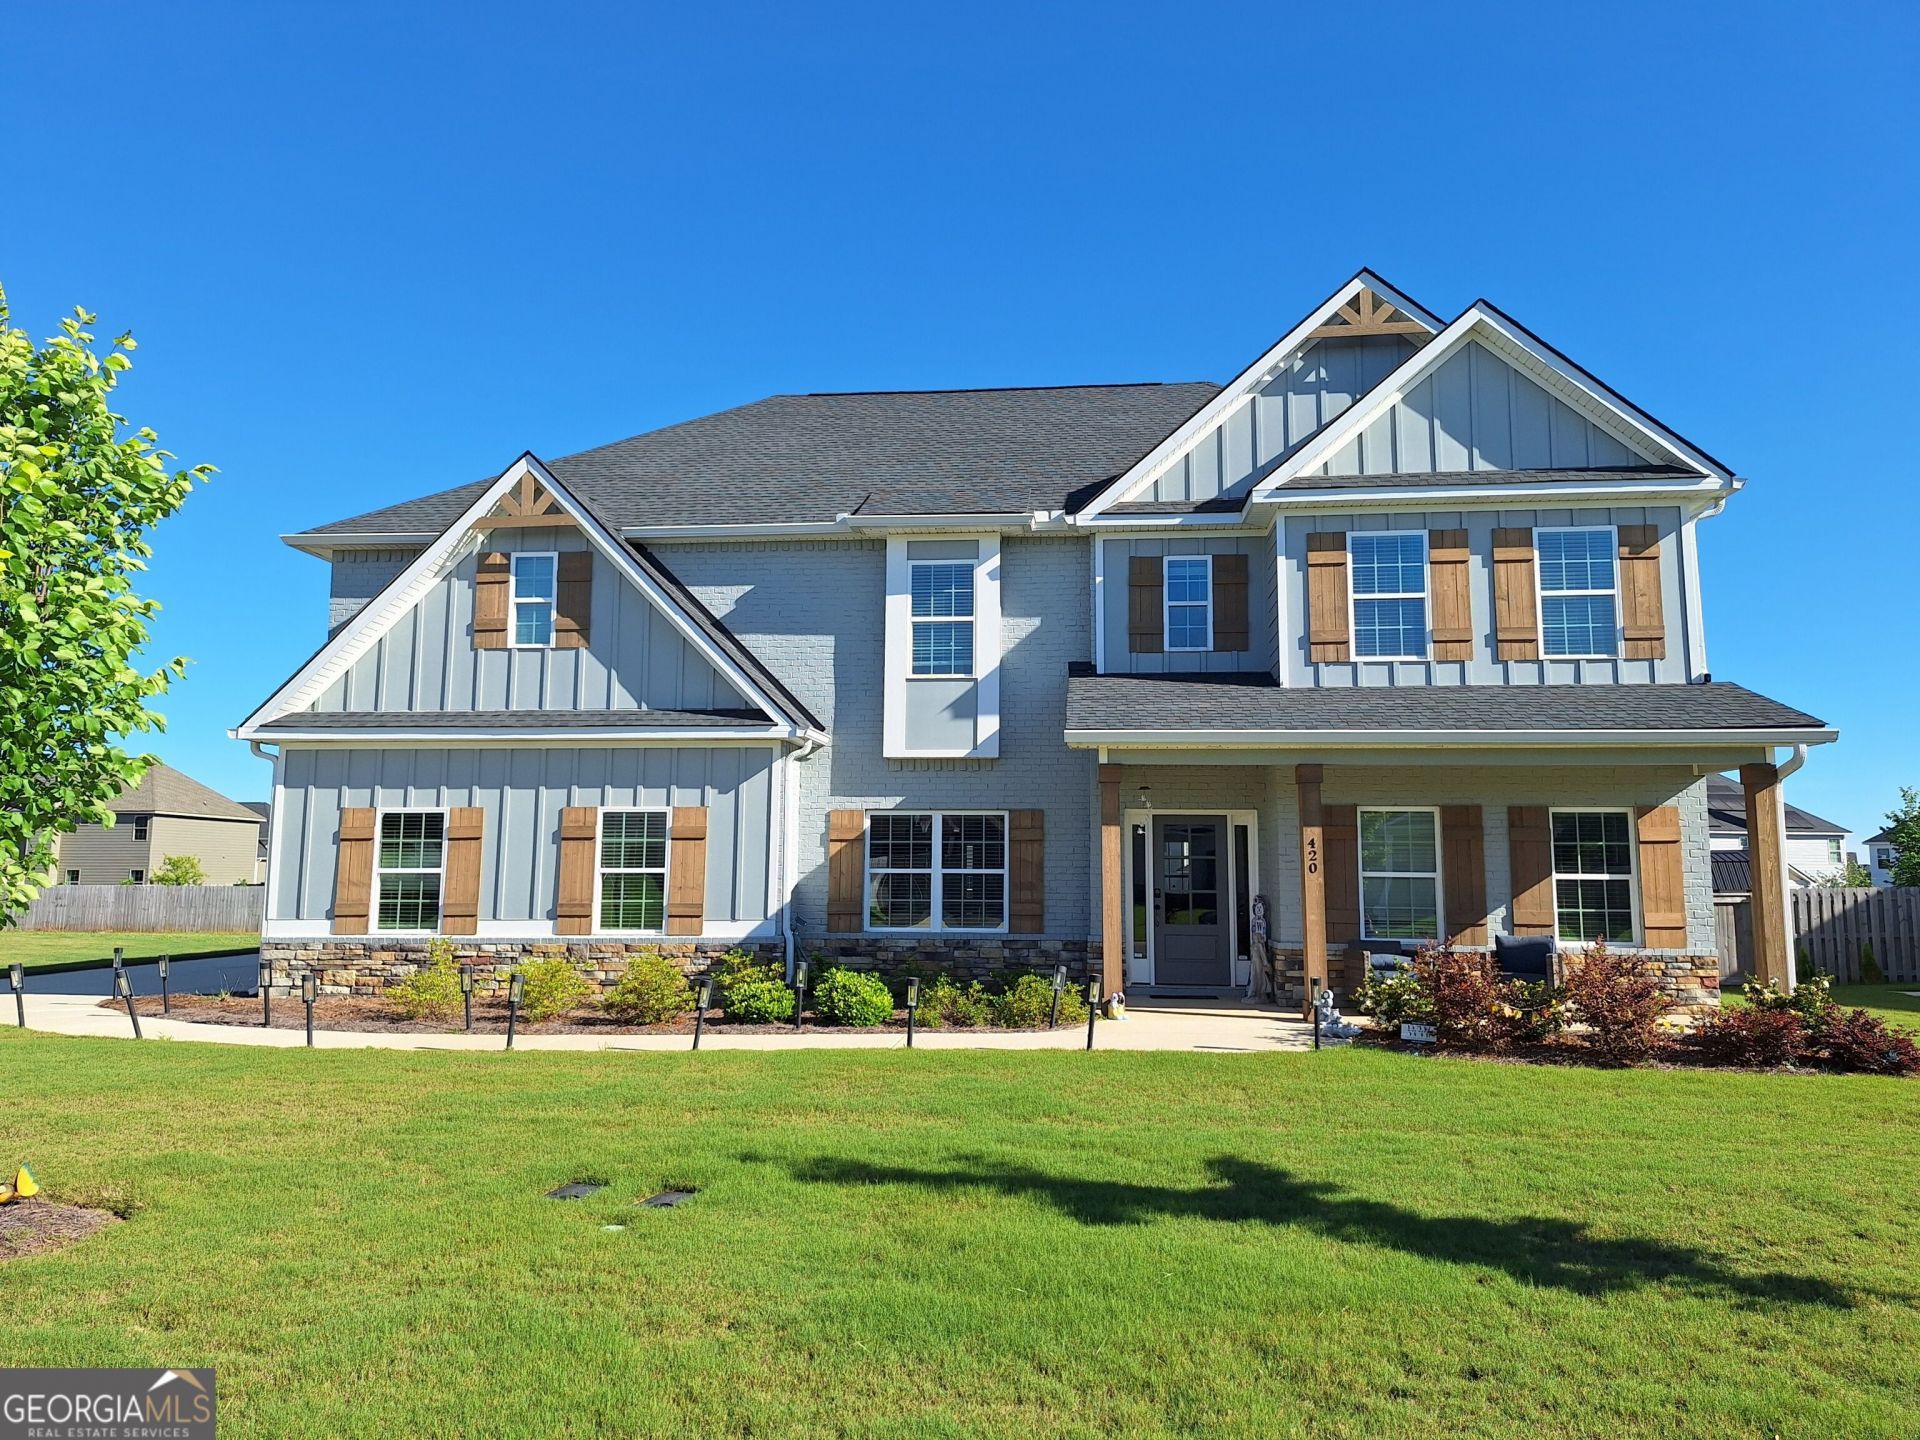
Welcome home to this beautiful, practically new 5-bedroom, 4.5-bath home offering approximately 3,665 square feet of thoughtfully designed living space. From the moment you step inside, you'll appreciate the spacious open-concept layout, abundant natural light, and flexibility this home provides. The main level features a convenient bedroom and full bath, making it ideal for guests, a home office, or multigenerational living. Upstairs, you'll find four additional bedrooms, including a generously sized primary suite, along with a spacious bonus room that can easily be transformed into a media room, playroom, home gym, office, or additional living space. The primary suite provides a comfortable retreat at the end of the day, with plenty of room to relax and unwind. The en-suite bathroom features a double vanity and walk-in closet. One of the home's standout features is the enclosed back porch-a versatile space designed for year-round enjoyment. Whether you're entertaining friends and family, relaxing by the fireplace, or simply enjoying a quiet evening, this space adds another dimension to the home's living and entertaining areas. With its spacious floor plan, abundant windows, flexible bonus room, main-level bedroom, and impressive indoor-outdoor entertaining space, this home offers the room, comfort, and versatility you've been looking for. Come see it for yourself!
Property Features
Property Type: Residential - Single Family
Basement: None
Cooling: Ceiling Fan(s), Central Air, Electric
Fireplaces: 2
Heating: Central, Electric
Lot Size: 0.34 Acres
Roof Type: Composition
Stories: 2.0
Taxes: $2,401
Year Built: 2023
Feature Descriptions
Additional Rooms: Bonus Room
Appliances: Dryer, Electric Water Heater, Range, Washer
Days on Site: 1
Exterior: Press Board
Fireplace Type: Gas Starter
Flooring: Carpet, Laminate, Tile
Interior: Double Vanity, Tile Bath, Walk-In Closet(s)
Parking Notes: Garage, Attached, Garage Door Opener
Sewer: Public Sewer
Topography: Level
Utilities: Cable Available, Electricity Available, Phone Available, Propane, Sewer Connected
Water: Public
Local Schools
High School: Houston
Middle School: Mossy Creek
Elementary School: Perdue
Listed By / Shown By
Listed By
Agency Name: MF Real Estate Firm
Agency Phone: 478-973-9350
Shown By
Agency Title: Crye-Leike Real Estate Services
Agency Phone:

Source: GAMLS
Estimate Your Payment
Estimated Payment
$ 1,634.91 per month $1,268.57 Principal & Interest $200.08 Property Tax $166.25 Homeowner's Insurance
420 Cambrian Drive | MLS# 10836975
This single family home located at 420 Cambrian Drive, Kathleen, GA 31047 is currently listed for sale with an asking price of $570,000. This property was built in 2023 and has 5 bedrooms and 4 full and 1 partial baths with 3665 sq. ft. Cambrian Drive is located in the Mossy Meadows subdivision. Search Mossy Meadows real estate on www.clcommercialrealestate.com today.