

 Site Map

-
Commercial Real Estate
- Brokerage Services
- Develop and Construct
- Group Brokerage
- Industrial
- Land
- Multi-Family
- Retail
- Property Management
- Tenant Representation
-
Group Brokerage
- Churches
- Medical Space
- Hotel/Motel
- Restaurant
BEDS3
BATHS2 full 1 partial
SQUARE FEET1,750
MLS#10838774
STATUSNew
PROPERTY TYPEResidential - Townhouse
SUBDIVISIONOlde Royal Regency
NEIGHBORHOODKennesaw
Property Description
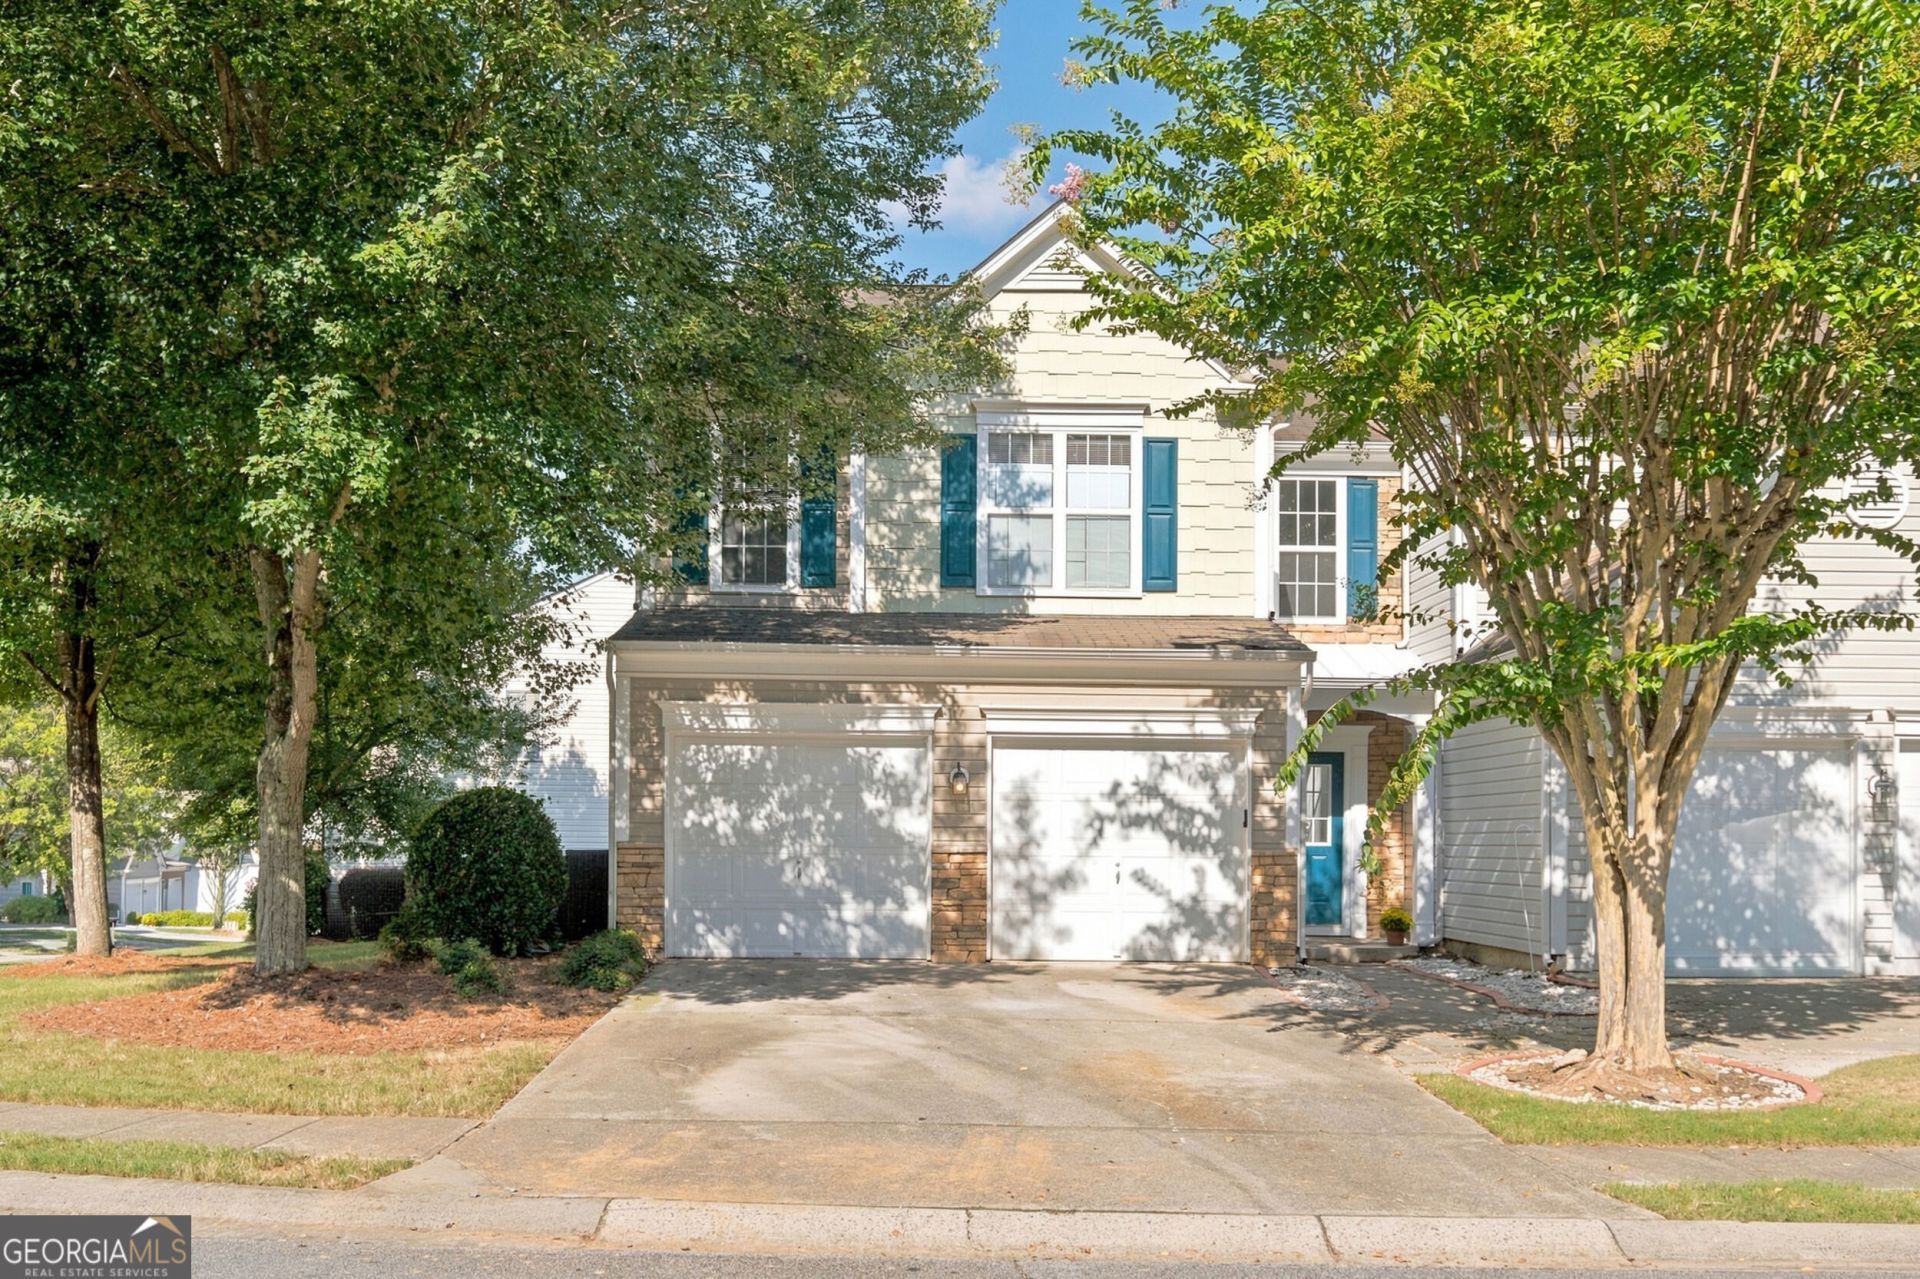
SUPER CLEAN, SPACIOUS, MODERN & CHIC...GREAT OPEN FLOOR PLAN ON MAIN, LOW MAINTENANCE LVP FLOORING THROUGHOUT (NO CARPET), NEW INTERIOR PAINT, NEW SOFT CLOSE KITCHEN CABINETS WITH GRANITE COUNTERTOPS, CUSTOM ISLAND, NEW STAINLESS STEEL APPLIANCES, OVERSIZED MASTER W/DOUBLE VANITY, SOAKING TUB/SEPARATE SHOWER, NICE SIZE SECONDARY BEDROOMS, TWO CAR GARAGE, BACK PATIO, PRIVATE/FENCED BACK YARD WITH FRESHLY LAID SOD, WATER, TRASH, FRONT & SIDE LAWN MAINTENANCE, COMMUNITY POOL ALL INCLUDED WITH CA FEE. SUPER CONVENIENT LOCATION.
Property Features
Property Type: Residential - Townhouse
Basement: None
Cooling: Ceiling Fan(s), Central Air, Electric, Heat Pump
Fireplaces: 1
Garage: 4
Heating: Central, Heat Pump, Natural Gas
Lot Size: 0.04 Acres
Roof Type: Composition
Stories: 2.0
Taxes: $3,916
Year Built: 2003
Feature Descriptions
Additional Rooms: Foyer, Laundry
Amenities: Pool, Sidewalks, Street Lights
Appliances: Dishwasher, Dryer, Microwave, Range, Refrigerator, Stainless Steel Appliance(s), Washer
Exterior: Brick, Concrete, Vinyl Siding
Fencing: Back Yard, Privacy
Fireplace Type: Factory Built, Gas Starter, Living Room
Flooring: Carpet, Laminate
Foundation: Slab
Interior: Double Vanity, Separate Shower, Soaking Tub, Walk-In Closet(s)
Kitchen: Breakfast Bar, Kitchen Island, Solid Surface Counters
Parking Notes: Garage, Parking Pad, Kitchen Level, Garage Door Opener
Sewer: Public Sewer
Swimming Pool: Yes
Topography: Corner Lot
Utilities: Cable Available, Electricity Available, High Speed Internet, Sewer Available, Sewer Connected, Water Available
Water: Public
Local Schools
High School: North Cobb
Middle School: Barber
Elementary School: Baker
Listed By / Shown By
Listed By
Agency Name: A.K. Neal Realty
Agency Phone: 404-597-3901
Shown By
Agency Title: Crye-Leike Real Estate Services
Agency Phone:

Source: GAMLS
Estimate Your Payment
Estimated Payment
$ 1,144.43 per month $723.31 Principal & Interest $326.33 Property Tax $94.79 Homeowner's Insurance
4181 Royal Regency Circle Nw, Unit BLDG 13 | MLS# 10838774
This townhouse located at 4181 Royal Regency Circle Nw, Unit BLDG 13, Kennesaw, GA 30144 is currently listed for sale with an asking price of $325,000. This property was built in 2003 and has 3 bedrooms and 2 full and 1 partial baths with 1750 sq. ft. Royal Regency Circle Nw, Unit BLDG 13 is located in the Olde Royal Regency subdivision. Search Olde Royal Regency real estate on www.clcommercialrealestate.com today.