

 Site Map

-
Commercial Real Estate
- Brokerage Services
- Develop and Construct
- Group Brokerage
- Industrial
- Land
- Multi-Family
- Retail
- Property Management
- Tenant Representation
-
Group Brokerage
- Churches
- Medical Space
- Hotel/Motel
- Restaurant
BEDS3
BATHS2 full
SQUARE FEET1,329
MLS#3526339
STATUSActive
PROPERTY TYPEResidential - Single Family
SUBDIVISIONFieldstone Farms
Property Description
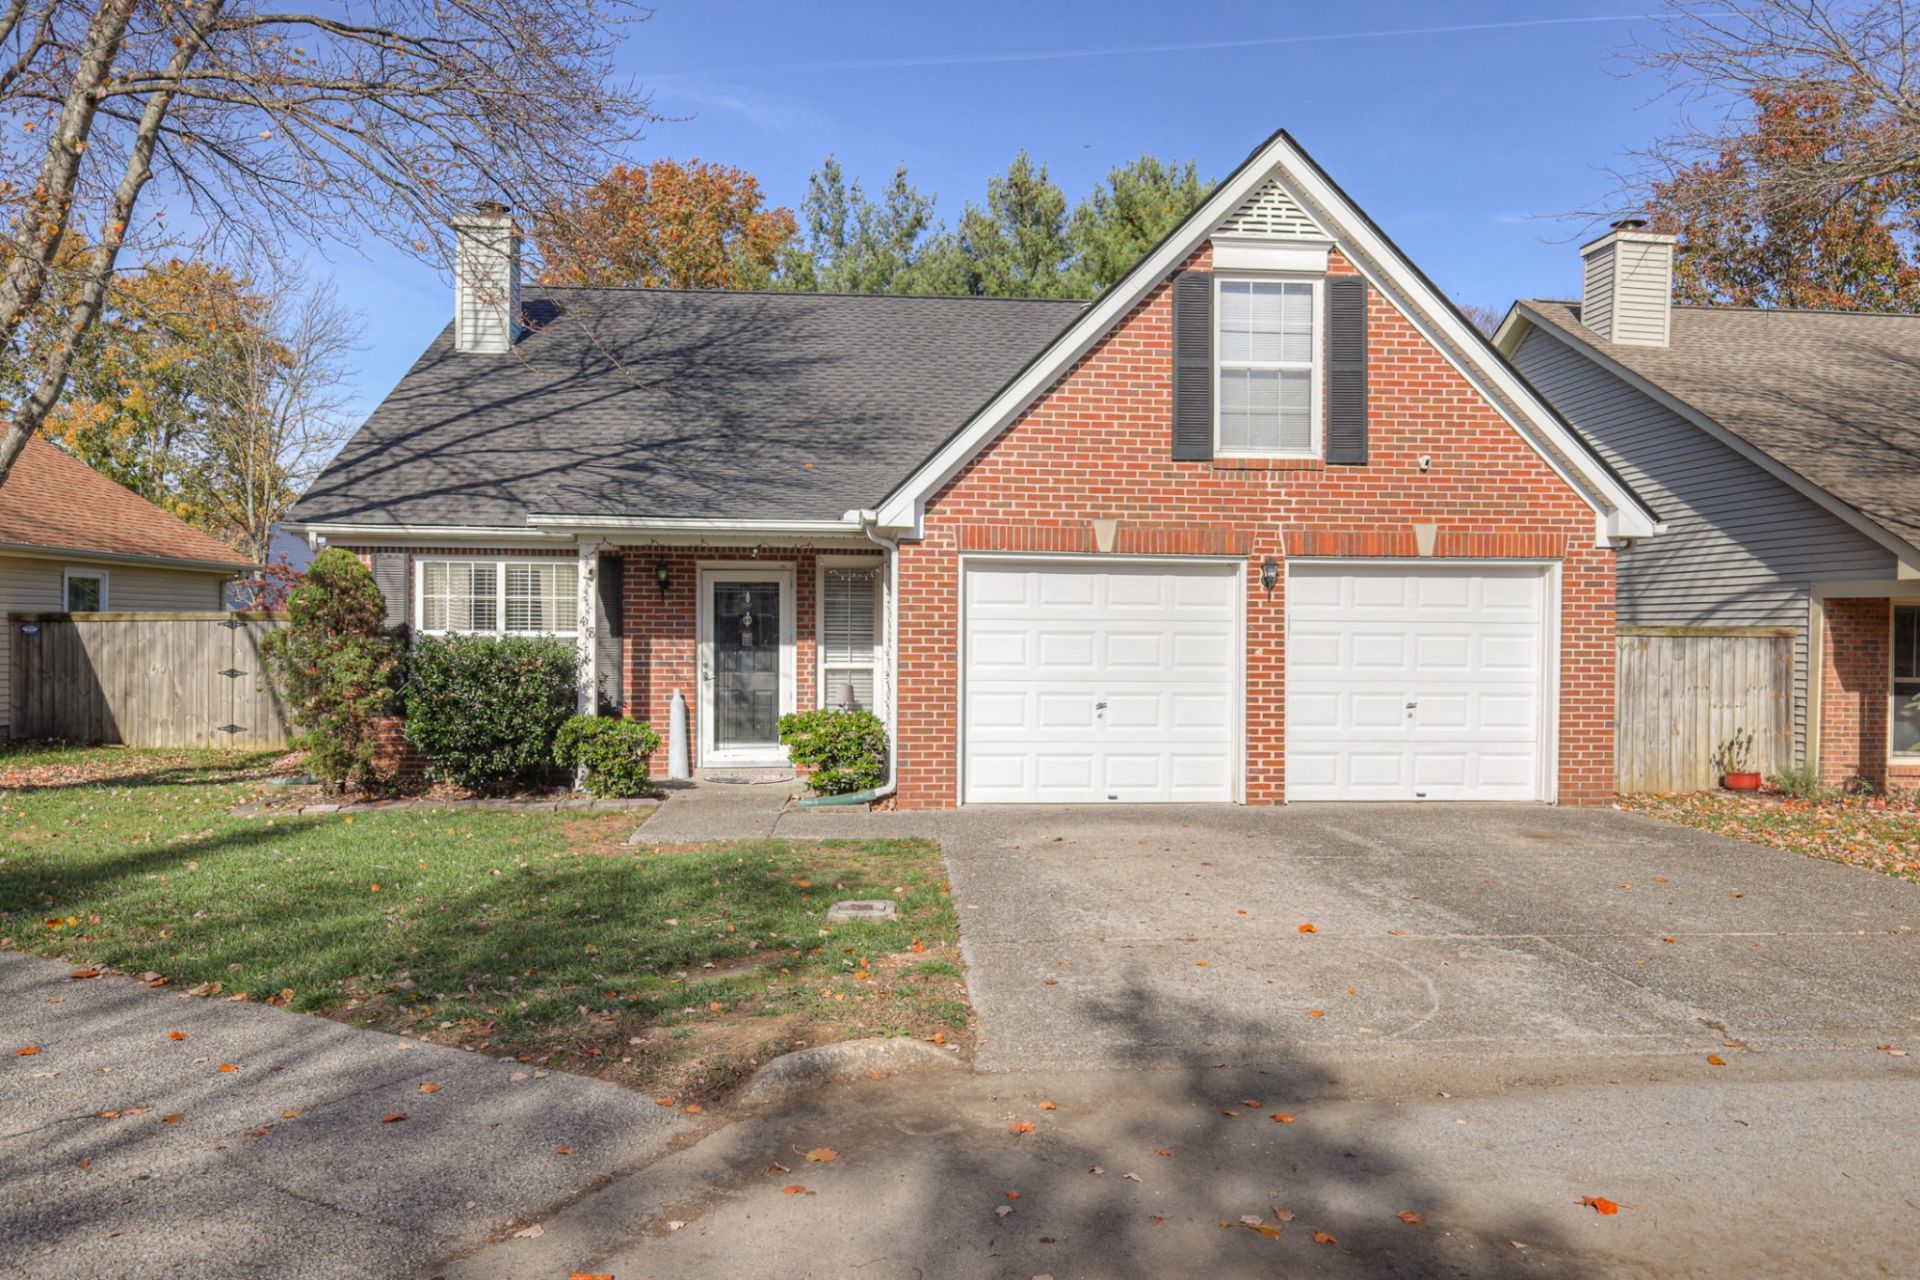
** Open House Sunday 8/30/26 - 2 - 4 pm ** Welcome home! Your first impression may be all new floors on the main level but there's a lot more to discover - step through the living room with cozy fireplace and double high ceilings into the newly remodeled kitchen, all new cabinets, new dishwasher and microwave, which itself opens out to a spacious composite grilling deck and fenced back yard. This cul-de-sac home was upgraded with 3 sides brick offering something few others do in this section of Fieldstone Farms - the rare combination of a 2 car garage AND 2 additional driveway parking spaces. ** NEW ROOF 2025 ** Semi finished/insulated storage room above garage was pressed into service as bedroom 4 temporarily, however this 316 sq ft approx area in NOT included in the 1,329 sq ft measurement presented. Note - lowest price home 3/2 home in Franklin with a 2 car garage!
Property Features
Property Type: Residential - Single Family
Basement: None
Cooling: Central Air, Wall/Window Unit(s)
Fireplaces: 1
Garage: 2 car attached
Heating: Central, Heat Pump, Natural Gas
Home Style: Cottage
Lot Size: 0.09 Acres
Roof Type: Shingle
Stories: 2.0
Taxes: $1,821
Year Built: 1994
Amenities
Ceiling Fan(s)
Extra Closets
High Ceilings
Open Floorplan
Pantry
Redecorated
High Speed Internet
Smart Camera(s)/Recording
Feature Descriptions
Accessibility: Accessible Doors
Appliances: Electric Oven, Electric Range, Dishwasher, Disposal, Microwave, Refrigerator, Stainless Steel Appliance(s)
Association Amenities: Clubhouse, Fitness Center, Park, Playground, Pool, Sidewalks, Tennis Court(s), Underground Utilities, Trail(s)
Days on Site: 8
Exterior: Brick, Vinyl Siding
Fencing: Back Yard
Fireplace: Gas, Great Room
Flooring: Carpet, Vinyl
HOA Fee: 135/ Monthly
Laundry: Electric Dryer Hookup, Washer Hookup
Lot: Cul-De-Sac, Level
Lot Dimensions: 22 X 80
Parcel#: 094052H B 03700 00008052A
Parking: Garage Door Opener, Garage Faces Front, Driveway
Parking Notes: Garage Door Opener, Garage Faces Front, Driveway
Security: Smoke Detector(s)
Sewer: Public Sewer
Topography: Cul-De-Sac, Level
Utilities: Natural Gas Available, Water Available, Cable Connected
Water: Public
Room Sizes
Bedroom 1: 15x12
Bedroom 2: 11x11
Bedroom 3: 12x11
Recreation Room: 20x15
Kitchen: 24x10
Living Room: 18x15
Local Schools
High School: Franklin High School
Middle School: Grassland Middle School
Elementary School: Hunters Bend Elementary
Listed By / Shown By
Listed By
Agency Name: eXp Realty
Agency Phone: 8885195113
Shown By
Agency Title: Crye-Leike Real Estate Services
Agency Phone:

Source: Nashville MLS
Estimate Your Payment
Estimated Payment
$ 1,493.44 per month $1,186.23 Principal & Interest $151.75 Property Tax $155.46 Homeowner's Insurance
418 Newbary Ct | MLS# 3526339
This single family home located at 418 Newbary Ct, Franklin, TN 37069 is currently listed for sale with an asking price of $533,000. This property was built in 1994 and has 3 bedrooms and 2 full baths with 1329 sq. ft. Newbary Ct is located in the Fieldstone Farms subdivision. Search Fieldstone Farms real estate on www.clcommercialrealestate.com today.