

 Site Map

-
Commercial Real Estate
- Brokerage Services
- Develop and Construct
- Group Brokerage
- Industrial
- Land
- Multi-Family
- Retail
- Property Management
- Tenant Representation
-
Group Brokerage
- Churches
- Medical Space
- Hotel/Motel
- Restaurant
BEDS3
BATHS3 full
SQUARE FEET2,386
MLS#9999836
STATUSActive
PROPERTY TYPEResidential - Single Family
SUBDIVISIONIndian Hills
NEIGHBORHOOD410 - City-EastIndian SpringsIndia
Property Description
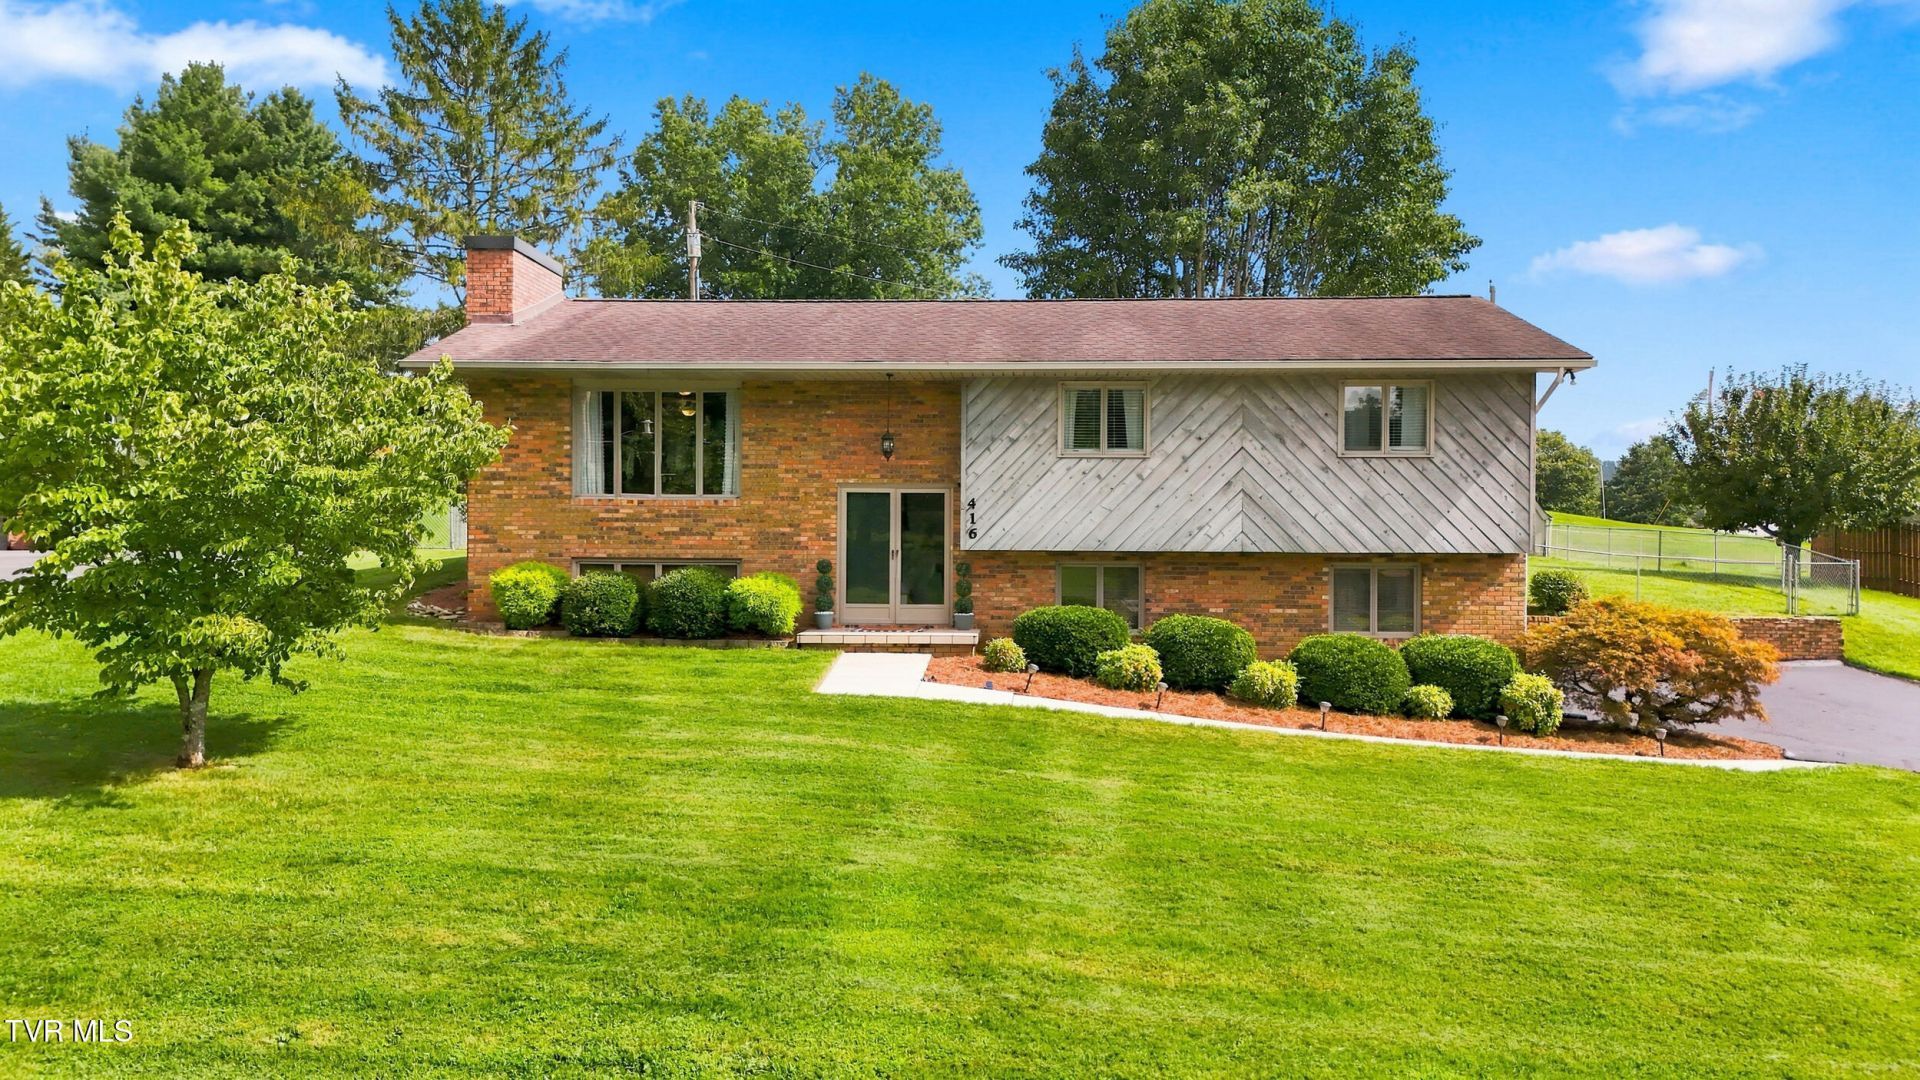
If you are searching for a convenient Kingsport location without having to pay city taxes, then look no further. This beautiful three bedroom, three bath house has it all. On the main level you will find a gorgeous open floor concept with plenty of space for entertaining. The new quartz countertops and backsplash highlight the large kitchen area. Off the kitchen/dining space you will find an awesome sunroom/den space. Down the hall you will find the main level bathroom and two spacious bedrooms. At the end of the hallway you will find a large master suite. Downstairs you will find another full bath and the laundry room, along with the two car drive under garage. You will also find the spacious finished area that is perfectly suited for a den or man cave. Out back you will find a beautiful covered patio that is perfect for outdoor entertaining. The driveway was resealed and has plenty of space for parking. Come see this one!It is the sole responsibility of the buyer and the buyer's agent to verify ALL of the information stated herein.
Property Features
Property Type: Residential - Single Family
Basement: Yes
Basement: Finished, Garage Door, Heated, Plumbed
Cooling: Ceiling Fan(s), Central Air, Heat Pump, Wall Unit(s)
Garage: 2 car attached
Heating: Heat Pump
Home Style: Split Level
Lot Size: 0.35 Acres
Roof Type: Composition, Shingle
Stories: 1.0
Year Built: 1978
Feature Descriptions
Appliances: Dishwasher, Electric Range, Microwave, Refrigerator
Days on Site: 12
Exterior: Brick, Wood Siding
Fencing: Back Yard, Full
Fireplace: Basement
Flooring: Carpet, Hardwood, Tile
Interior: Eat-in Kitchen, Kitchen Island, Kitchen/Dining Combo, Open Floorplan
Laundry: Electric Dryer Hookup, Washer Hookup
Lot Dimensions: 102.75 X 150
Parcel Id: 049h C 040.00
Parking: Driveway, Attached, Garage Door Opener
Rooms Total: 10
Sewer: Septic Tank
Structures: Shed(s)
Topography: Level, Sloped
Water: Public
Zoning: R 1
Local Schools
High School: West Ridge
Middle School: Central
Elementary School: Indian Springs
Listed By / Shown By
Listed By
Agency Name: A Team Real Estate Professionals
Agency Phone: 423-726-2260
Shown By
Agency Title: Crye-Leike Real Estate Services
Agency Phone:

Source: Tennesse Virginia MLS
Estimate Your Payment
Estimated Payment
$ 1,069.82 per month $945.87 Principal & Interest $0.00 Property Tax (data not provided by mls) $123.96 Homeowner's Insurance
416 Montezuma Road | MLS# 9999836
This single family home located at 416 Montezuma Road, Kingsport, TN 37664 is currently listed for sale with an asking price of $425,000. This property was built in 1978 and has 3 bedrooms and 3 full baths with 2386 sq. ft. Montezuma Road is located in the Indian Hills subdivision. Search Indian Hills real estate on www.clcommercialrealestate.com today.