

 Site Map

-
Commercial Real Estate
- Brokerage Services
- Develop and Construct
- Group Brokerage
- Industrial
- Land
- Multi-Family
- Retail
- Property Management
- Tenant Representation
-
Group Brokerage
- Churches
- Medical Space
- Hotel/Motel
- Restaurant
BEDS2
BATHS2 full
SQUARE FEET1,879
MLS#3528288
STATUSActive
PROPERTY TYPEResidential - Condominium
SUBDIVISIONDeer Park
Property Description
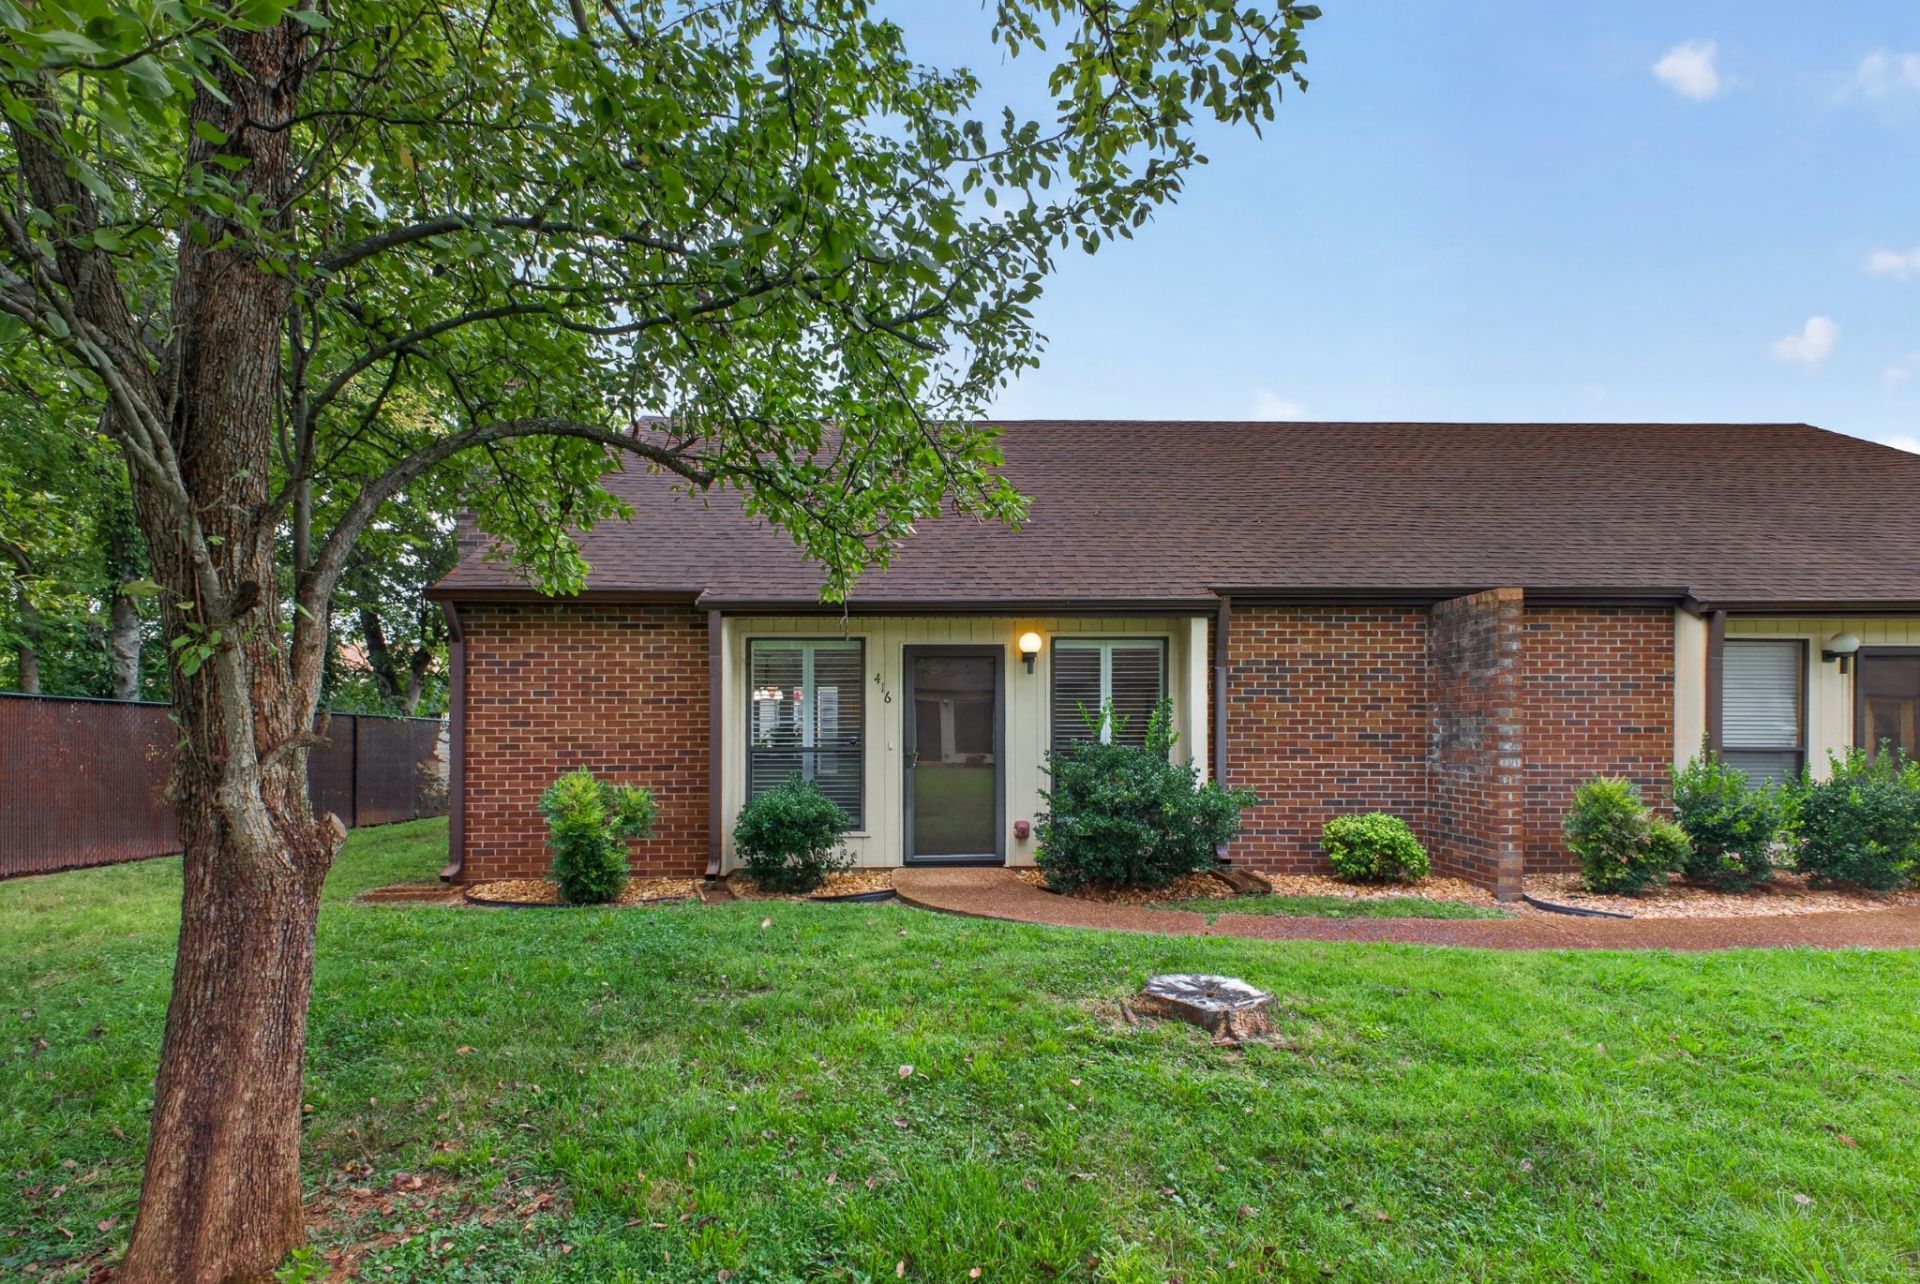
Charming end-unit condo featuring 2 bedrooms, 2 baths, a versatile loft/office, and a 2-car garage. The split-bedroom floor plan provides privacy when guests are visiting. The spacious living room features soaring ceilings, hardwood flooring, and a beautiful white mantle framing a cozy wood-burning fireplace that flows seamlessly into the Dining Room overlooking the large private fenced courtyard/patio-perfect for relaxing or entertaining. Warm terra cotta flooring extends through the den, kitchen, and laundry room.The primary bedroom offers a large closet with double doors, while the guest bedroom features double closets. Numerous updates throughout include new carpet, new primary bath faucets, and a new screen door at the garage entrance to the laundry room. A security system provides added peace of mind.This established community of only 36 units spans 10 acres with mature shade trees and sidewalks for morning or afternoon walks. Residents enjoy access to a clubhouse for gatherings and community events. The HOA covers exterior maintenance, providing low-maintenance, worry-free living, all conveniently located near shopping, dining, and local amenities.
Property Features
Property Type: Residential - Condominium
Basement: None
Cooling: Central Air, Electric
Fireplaces: 1
Garage: 2 car attached
Heating: Central, Electric
Home Style: Cottage
Lot Size: 0.15 Acres
Roof Type: Shingle
Stories: 2.0
Taxes: $1,601
Year Built: 1998
Amenities
Air Filter
Ceiling Fan(s)
Extra Closets
High Ceilings
Open Floorplan
Pantry
High Speed Internet
Feature Descriptions
Accessibility: Accessible Doors, Accessible Entrance
Appliances: Electric Oven, Range, Dishwasher, Refrigerator
Association Amenities: Clubhouse, Gated, Sidewalks, Underground Utilities
Days on Site: 3
Exterior: Fiber Cement, Brick
Fencing: Partial
Fireplace: Den, Wood Burning
Flooring: Carpet, Wood, Tile
HOA Fee: 225/ Monthly
Laundry: Electric Dryer Hookup, Washer Hookup
Lot: Level
Other Equipment: Air Purifier
Parcel#: 081C D 01700 024
Parking: Garage Door Opener, Garage Faces Rear
Parking Notes: Garage Door Opener, Garage Faces Rear
Patio/Porch: Patio, Porch
Sewer: Public Sewer
Topography: Level
Utilities: Electricity Available, Water Available, Cable Connected
Water: Public
Room Sizes
Bedroom 1: 14x14
Bedroom 2: 12x12
Den: 20x15
Recreation Room: 6x15
Dining Room: 12x10
Kitchen: 12x8
Living Room: 16x14
Other Room: 7x6
Other Room 2: 12x12
Local Schools
High School: Lebanon High School
Middle School: Winfree Bryant Middle School
Elementary School: Byars Dowdy Elementary
Listed By / Shown By
Listed By
Agency Name: Dutton Real Estate
Agency Phone: 6159565590
Shown By
Agency Title: Crye-Leike Real Estate Services
Agency Phone:

Source: Nashville MLS
Estimate Your Payment
Estimated Payment
$ 961.33 per month $731.99 Principal & Interest $133.42 Property Tax $95.93 Homeowner's Insurance
416 Castlewood Ln | MLS# 3528288
This condo located at 416 Castlewood Ln, Lebanon, TN 37087 is currently listed for sale with an asking price of $328,900. This property was built in 1998 and has 2 bedrooms and 2 full baths with 1879 sq. ft. Castlewood Ln is located in the Deer Park subdivision. Search Deer Park real estate on www.clcommercialrealestate.com today.