

 Site Map

-
Commercial Real Estate
- Brokerage Services
- Develop and Construct
- Group Brokerage
- Industrial
- Land
- Multi-Family
- Retail
- Property Management
- Tenant Representation
-
Group Brokerage
- Churches
- Medical Space
- Hotel/Motel
- Restaurant
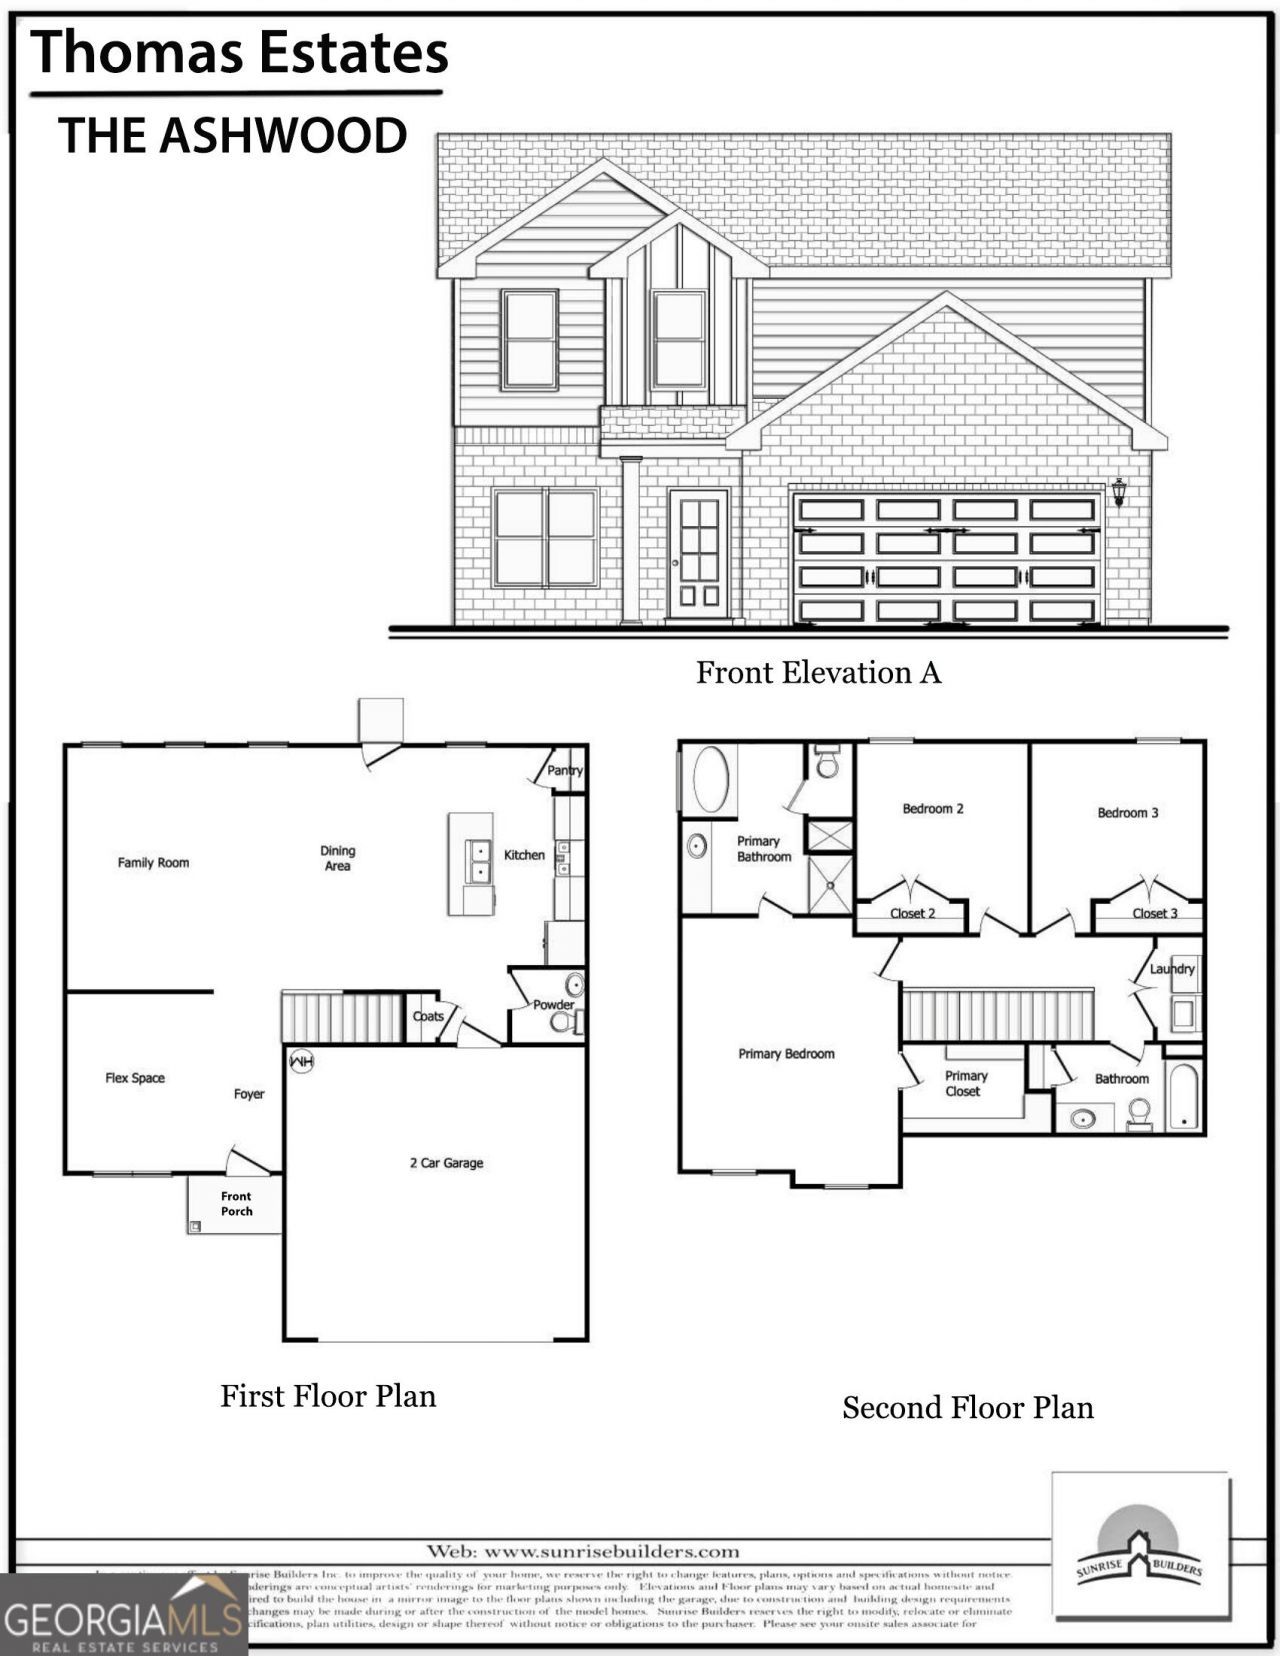
BEDS3
BATHS2 full 1 partial
SQUARE FEET1,846
MLS#10836123
STATUSNew
PROPERTY TYPEResidential - Single Family
SUBDIVISIONThomas Estates
NEIGHBORHOODJonesboro
Property Description
Welcome to Thomas Estates! The Ashwood Plan features 3 bedrooms, 2.5 baths, and a spacious open-concept floor plan. The kitchen offers generous cabinet and counter space, a large island, and opens directly to the family room. Upstairs, the owner's suite, and two additional bedrooms. The spacious owner's suite features a private en-suite bathroom and walk-in closet. The seller contributes up to $15,000 toward buyer incentives when using a preferred lender. Thomas Estates offers community amenities including a dog park, playground with gazebo, and bocce ball court. Schedule your showing today!
Property Features
Property Type: Residential - Single Family
Basement: None
Cooling: Ceiling Fan(s), Electric
Heating: Electric
Home Style: Brick/Frame
Lot Size: 0.19 Acres
Roof Type: Composition
Stories: 2.0
Taxes: $0
Year Built: 2026
Feature Descriptions
Additional Rooms: Family Room, Foyer, Laundry
Amenities: Park, Playground, Sidewalks, Street Lights
Appliances: Dishwasher, Electric Water Heater, Ice Maker, Microwave, Range, Stainless Steel Appliance(s)
Exterior: Concrete
Flooring: Carpet, Vinyl
Foundation: Slab
Interior: Double Vanity, Separate Shower, Soaking Tub, Tile Bath, Walk-In Closet(s)
Kitchen: Kitchen Island, Pantry
Parking Notes: Garage, Attached
Security Features: Carbon Monoxide Detector(s), Smoke Detector(s)
Sewer: Public Sewer
Topography: None
Utilities: Electricity Available, Phone Available, Sewer Connected, Underground Utilities
Water: Public
Window Features: Double Pane Windows
Local Schools
High School: Mundys Mill
Middle School: Pointe South
Elementary School: Kemp
Listed By / Shown By
Listed By
Agency Name: Sunrise Home Marketing, LLC
Agency Phone: 770-210-8470
Shown By
Agency Title: Crye-Leike Real Estate Services
Agency Phone:

Source: GAMLS
Estimate Your Payment
Estimated Payment
$ 855.61 per month $756.47 Principal & Interest $0.00 Property Tax (data not provided by mls) $99.14 Homeowner's Insurance
415 Windy Lane | MLS# 10836123
This single family home located at 415 Windy Lane, Jonesboro, GA 30238 is currently listed for sale with an asking price of $339,900. This property was built in 2026 and has 3 bedrooms and 2 full and 1 partial baths with 1846 sq. ft. Windy Lane is located in the Thomas Estates subdivision. Search Thomas Estates real estate on www.clcommercialrealestate.com today.