

 Site Map

-
Commercial Real Estate
- Brokerage Services
- Develop and Construct
- Group Brokerage
- Industrial
- Land
- Multi-Family
- Retail
- Property Management
- Tenant Representation
-
Group Brokerage
- Churches
- Medical Space
- Hotel/Motel
- Restaurant
BEDS3
BATHS2 full
SQUARE FEET2,004
MLS#1541905
STATUSActive
PROPERTY TYPEResidential - Single Family
SUBDIVISIONForest Highlands
NEIGHBORHOODChattanooga
Property Description
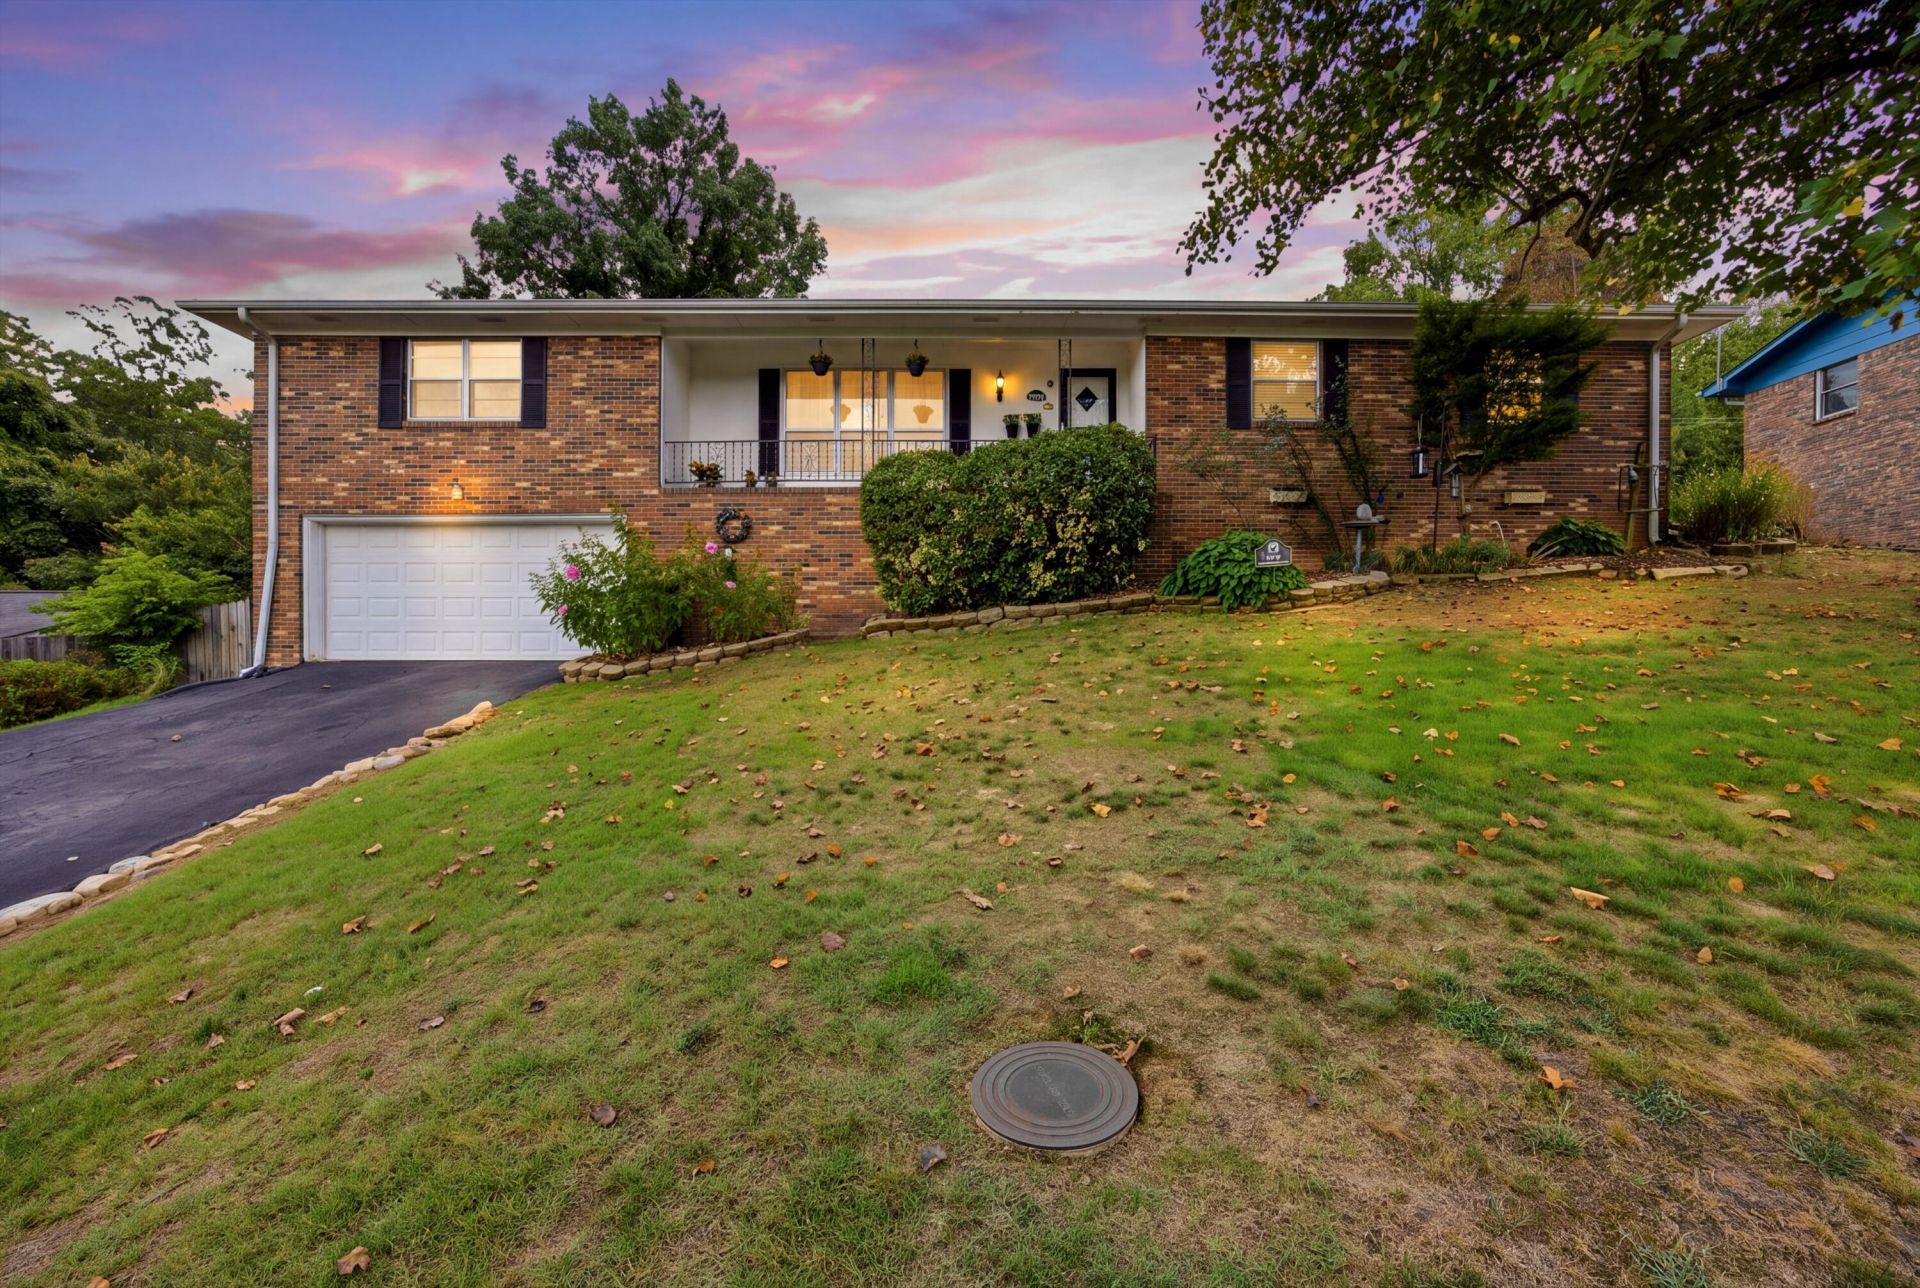
Welcome to 414 Ashwood Terrace, a spacious and inviting Chattanooga home offering the perfect blend of comfort, versatility, and outdoor living. With 3 bedrooms, 2 full bathrooms, and approximately 2,004 square feet, this home offers plenty of room to live, entertain, and make it your own. Inside, the layout provides two distinct living spaces, giving you the flexibility to create a cozy gathering room, entertaining area, home office, media space, or playroom. The generous living areas provide an ideal setting for both everyday living and hosting family and friends.Step outside and discover one of the home's standout features: a great sized backyard with plenty of room to enjoy the outdoors. Whether you're envisioning summer gatherings, outdoor games, gardening, a play area, or simply a private place to relax, this backyard offers endless possibilities. The covered front porch adds an inviting touch and creates the perfect spot to enjoy your morning coffee or unwind at the end of the day.Located in Chattanooga, 414 Ashwood Terrace offers the space and versatility you've been looking for with a layout designed to accommodate the way you live. From the welcoming front porch to the spacious interior and expansive backyard, this home delivers plenty of room both inside and out. If you're looking for a home that offers flexibility, generous living space, and an outdoor area you'll actually enjoy, don't miss your opportunity to see 414 Ashwood Terrace!
Property Features
Property Type: Residential - Single Family
Basement: Yes
Basement: Partial
Cooling: Central Air, Electric
Fuel Type: Electric
Garage: 2 car attached
Heating: Central, Electric
Lot Size: 0.41 Acres
Taxes: $2,840
Year Built: 1972
Feature Descriptions
Appliances: Dishwasher, Free-Standing Electric Range, Microwave
Exterior: Brick
Exterior Amenities: Rain Gutters
Flooring: Carpet, Luxury Vinyl, Tile
Interior Amenities: Breakfast Bar, Ceiling Fan(s), Entrance Foyer, Eat-in Kitchen, Kitchen Island, Separate Dining Room
Laundry: Electric Dryer Hookup, Inside, Laundry Room, Main Level, Washer Hookup
Lot: Back Yard, Cleared, Front Yard, Garden, Private
Lot Dimensions: 90X200
Parcel #: 109k D 029
Parking: Concrete, Driveway, Garage, Garage Door Opener, Off Street, Garage Faces Front
Patio/Porch: Porch, Rear Porch, Porch - Covered
Utilities: Cable Available, Electricity Connected, Phone Available, Water Connected
Windows: Aluminum Frames, Storm Window(s), Window Treatments
Local Schools
High School: Red Bank High School
Middle School: Red Bank Middle
Elementary School: DuPont Elementary
Listed By / Shown By
Listed By
Agency Name: Keller Williams Realty
Agency Phone: 423-664-1900
Shown By
Agency Title: Crye-Leike Real Estate Services
Agency Phone:

Source: CARMLS
Estimate Your Payment
Estimated Payment
$ 1,042.18 per month $712.18 Principal & Interest $236.67 Property Tax $93.33 Homeowner's Insurance
414 Ashwood Terrace | MLS# 1541905
This single family home located at 414 Ashwood Terrace, Chattanooga, TN 37415 is currently listed for sale with an asking price of $320,000. This property was built in 1972 and has 3 bedrooms and 2 full baths with 2004 sq. ft. Ashwood Terrace is located in the Forest Highlands subdivision. Search Forest Highlands real estate on www.clcommercialrealestate.com today.