

 Site Map

-
Commercial Real Estate
- Brokerage Services
- Develop and Construct
- Group Brokerage
- Industrial
- Land
- Multi-Family
- Retail
- Property Management
- Tenant Representation
-
Group Brokerage
- Churches
- Medical Space
- Hotel/Motel
- Restaurant
BEDS5
BATHS3 full 1 partial
MLS#10838635
STATUSNew
PROPERTY TYPEResidential - Single Family
SUBDIVISIONKings Cove
NEIGHBORHOODMarietta
Property Description
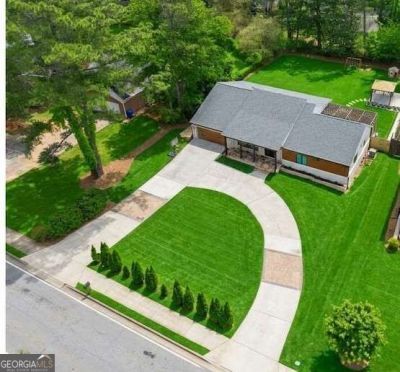
Welcome to your dream home! From the moment you pull up to the stately circular driveway, you'll feel the elegance of this fully renovated, turn-key masterpiece. Step inside to discover soaring 12-foot ceilings throughout the entire house, creating an incredible, light-filled sense of space and grandeur. Designed for modern living, this spacious 5-bedroom retreat effortlessly balances everyday comfort with high-end style. The heart of the home is a gorgeous, chef-inspired gourmet kitchen featuring premium finishes that flow right into an open-concept living area-ideal for hosting family and friends. Need extra space for your lifestyle? You'll love the versatile garage equipped with its own dedicated AC unit, making it the ultimate climate-controlled home gym, man cave, or private workshop. Plus, an oversized, thoughtfully designed laundry room keeps household organization a breeze. Step outside into your own private oasis: a level, beautifully landscaped backyard perfect for relaxing weekends or lively outdoor gatherings. King's Cove subdivision offers private community amenities including a pool, tennis courts, and a beautiful playground. Flexible Financing Available: Take advantage of rare owner-finance and lease-purchase opportunities. Contact the listing agent today to schedule your private tour and make this stunning property yours!
Property Features
Property Type: Residential - Single Family
Basement: None
Cooling: Ceiling Fan(s), Central Air
Fenced: Yes
Fireplaces: 1
Garage: 7
Heating: Central
Home Style: Contemporary, Other, Ranch
Lot Size: 0.45 Acres
Stories: 1.0
Taxes: $6,268
Year Built: 2019
Feature Descriptions
Additional Rooms: Family Room, Foyer, Game Room, Laundry, Other
Amenities: Park, Playground, Pool, Sidewalks, Street Lights, Tennis Court(s), Walk To Schools
Appliances: Dishwasher, Refrigerator
Dining Room: L Shaped
Exterior: Other, Wood Siding
Exterior: Balcony, Other
Fencing: Fenced
Fireplace Type: Family Room
Flooring: Hardwood, Other
Foundation: Slab
Interior: Bookcases, Double Vanity, Master On Main Level, Other, Walk-In Closet(s)
Kitchen: Breakfast Bar, Kitchen Island, Walk-in Pantry
Parking Notes: Garage, Kitchen Level, Garage Door Opener
Security Features: Smoke Detector(s)
Sewer: Public Sewer
Structures: Gazebo, Other
Swimming Pool: Yes
Topography: Level, Open Lot, Private
Utilities: Electricity Available, Phone Available, Sewer Available, Water Available
Water: Public
Window Features: Double Pane Windows
Local Schools
High School: Walton
Middle School: Dickerson
Elementary School: Sope Creek
Listed By / Shown By
Listed By
Agency Name: Greatest Atlanta Realty
Agency Phone: 404-271-6012
Shown By
Agency Title: Crye-Leike Real Estate Services
Agency Phone:

Source: GAMLS
Estimate Your Payment
Estimated Payment
$ 3,039.57 per month $2,225.57 Principal & Interest $522.33 Property Tax $291.67 Homeowner's Insurance
4130 Lower Roswell Road | MLS# 10838635
This single family home located at 4130 Lower Roswell Road, Marietta, GA 30068 is currently listed for sale with an asking price of $1,000,000. This property was built in 2019 and has 5 bedrooms and 3 full and 1 partial baths. Lower Roswell Road is located in the Kings Cove subdivision. Search Kings Cove real estate on www.clcommercialrealestate.com today.