

 Site Map

-
Commercial Real Estate
- Brokerage Services
- Develop and Construct
- Group Brokerage
- Industrial
- Land
- Multi-Family
- Retail
- Property Management
- Tenant Representation
-
Group Brokerage
- Churches
- Medical Space
- Hotel/Motel
- Restaurant
BEDS2
BATHS1 full
SQUARE FEET896
MLS#712722
STATUSActive
PROPERTY TYPEResidential - Single Family
Property Description
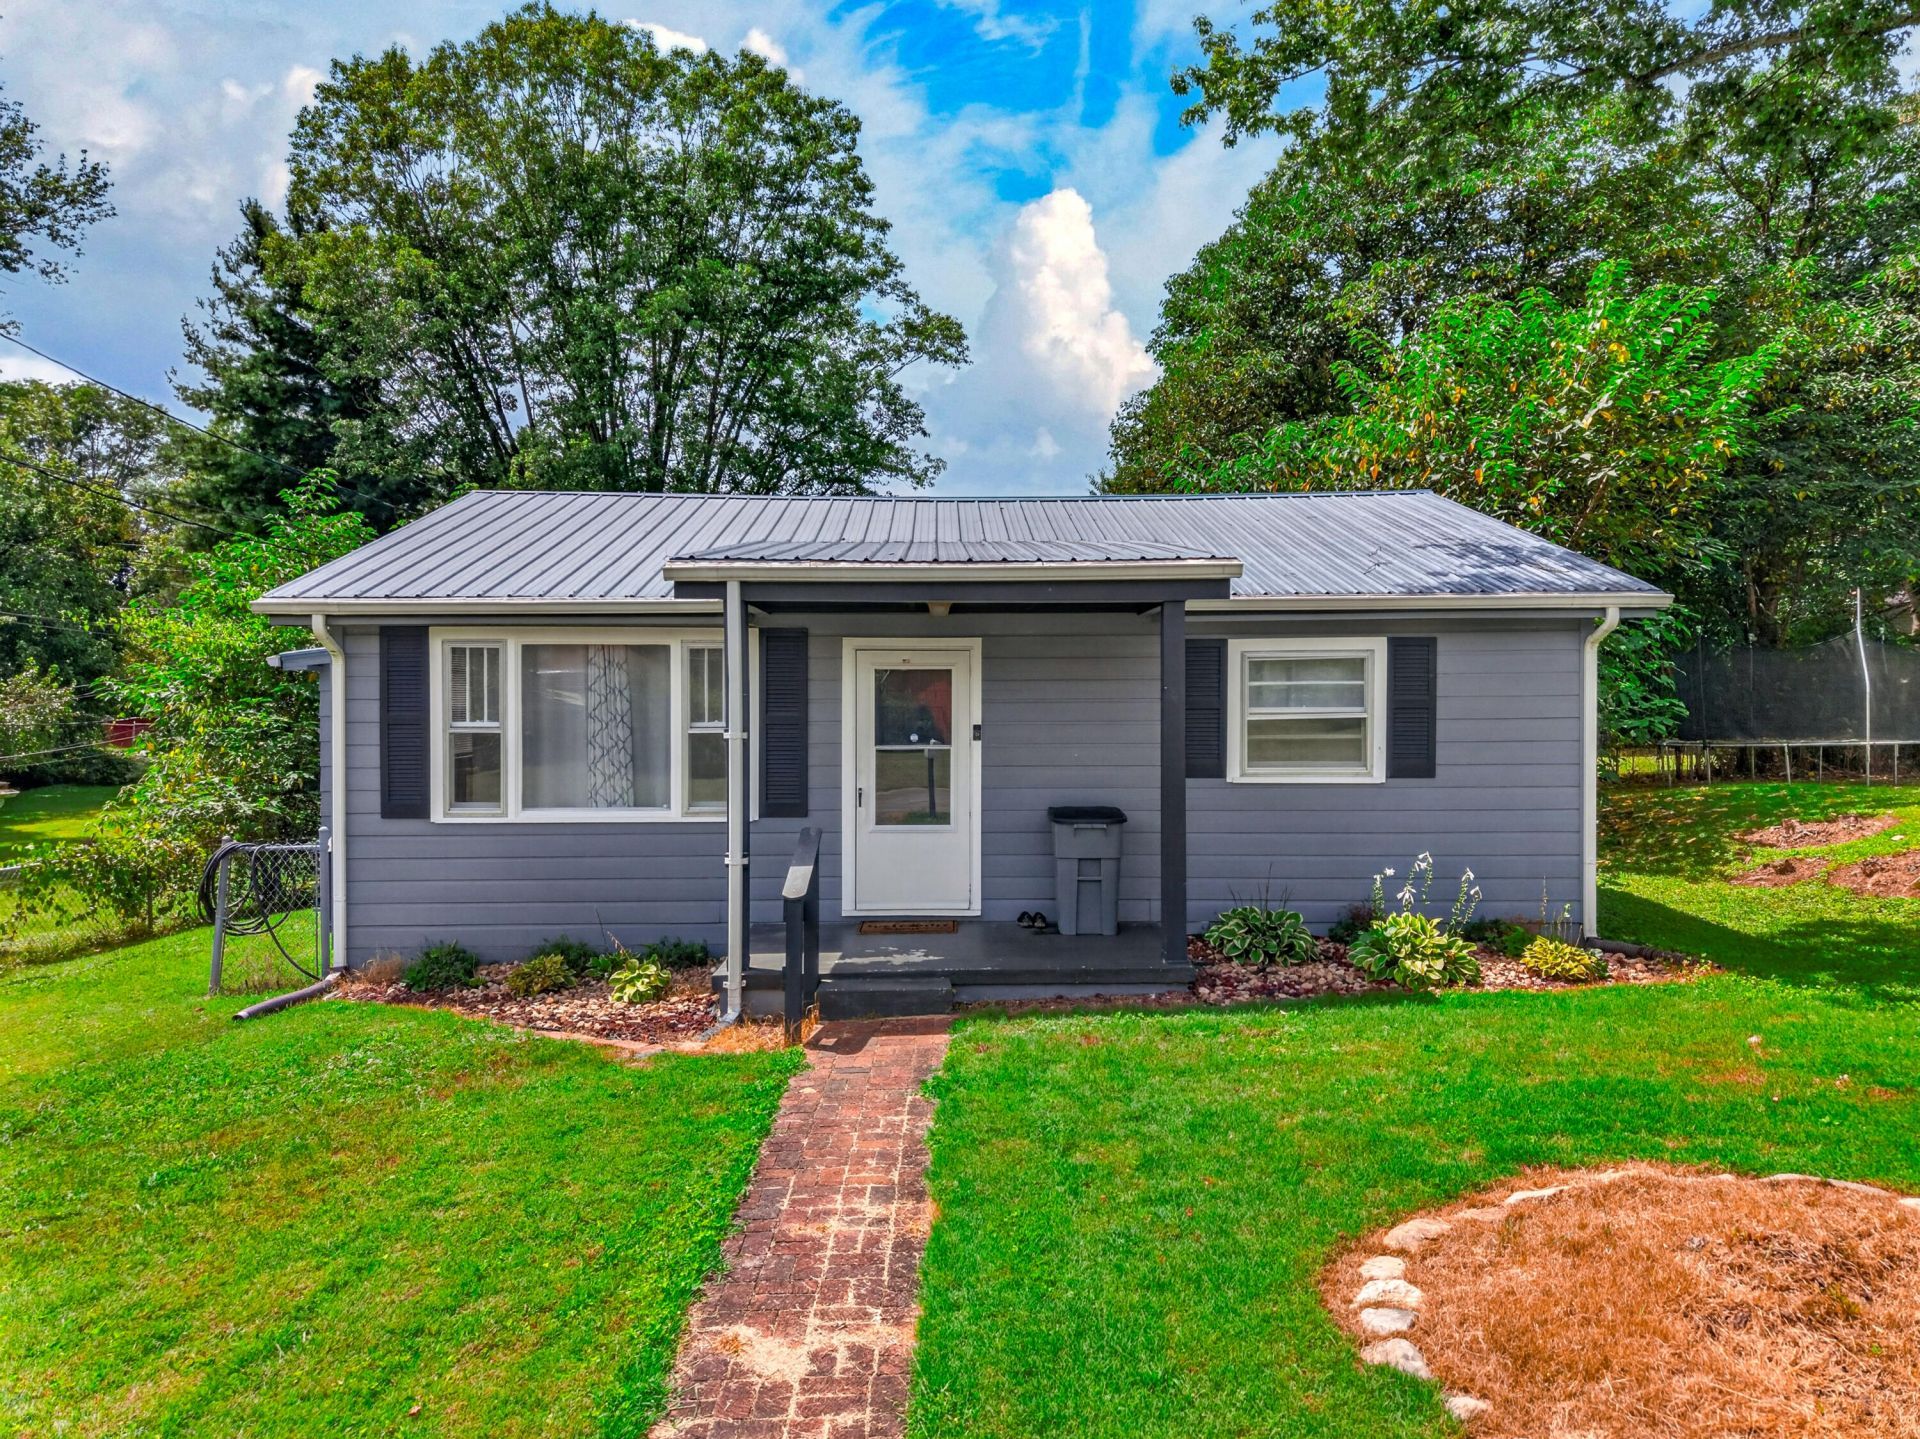
Location, convenience, and charm! Welcome to 413 N Brownlow Street, a 2-bedroom, 1-bath home located just a short 5-minute walk from historic downtown Rogersville. Enjoy easy access to local shops, restaurants, and everything downtown has to offer without even getting in the car.Inside, you'll find an easy-to-maintain layout with hardwood flooring, central air, and natural gas heat. Outside, the fenced backyard provides a great space for pets, kids, or entertaining, while the storage shed offers additional room for lawn equipment, tools, and outdoor gear.With public water and sewer, a level lot, welcoming front porch, and an incredibly convenient location, this home is a great option for a first-time buyer, someone looking to downsize, or an investment property. Schedule your showing and come see what 413 N Brownlow Street has to offer!
Listing Video
Property Features
Property Type: Residential - Single Family
Cooling: Central Air, Heat Pump
Heating: Heat Pump
Home Style: Bungalow
Lot Size: 0.15 Acres
Roof Type: Metal
Stories: 1.0
Year Built: 1950
Feature Descriptions
Additional Dwelling: No
Appliances: Dryer, Washer, Gas Water Heater, Electric Range, Electric Oven, Electric Cooktop, Dishwasher
Days on Site: 7
Exterior: Wood Siding
Exterior: Storage
Fencing: Back Yard
Flooring: Hardwood, Vinyl
HOA Y/N: No
Laundry: Electric Dryer Hookup, Washer Hookup, Main Level, Laundry Room
Lot Dimensions: 60x105x65x106
Parcel #: 100L D 04700 000
Porch/Patio/Deck: Front Porch
Rooms Total: 5
Sewer: Public Sewer
Water: Public
Windows: Insulated Windows
Listed By / Shown By

Listed By
Agency Name: Crye-Leike Realtors
Agent Name: Shawn Oaks
Agency Phone: (423) 608-9088
Source: Lakeway MLS
Estimate Your Payment
Estimated Payment
$ 503.19 per month $444.89 Principal & Interest $0.00 Property Tax (data not provided by mls) $58.30 Homeowner's Insurance
413 N Brownlow Street | MLS# 712722
This single family home located at 413 N Brownlow Street, Rogersville, TN 37857 is currently listed for sale by Crye-Leike Realtors, with an asking price of $199,900. This property was built in 1950 and has 2 bedrooms and 1 full baths with 896 sq. ft. Search Rogersville real estate on www.clcommercialrealestate.com today.