

 Site Map

-
Commercial Real Estate
- Brokerage Services
- Develop and Construct
- Group Brokerage
- Industrial
- Land
- Multi-Family
- Retail
- Property Management
- Tenant Representation
-
Group Brokerage
- Churches
- Medical Space
- Hotel/Motel
- Restaurant
BEDS3
BATHS3 full
SQUARE FEET2,130
MLS#10000118
STATUSActive
PROPERTY TYPEResidential - Single Family
SUBDIVISIONShallowbrook
NEIGHBORHOOD410 - City-EastIndian SpringsIndia
Property Description
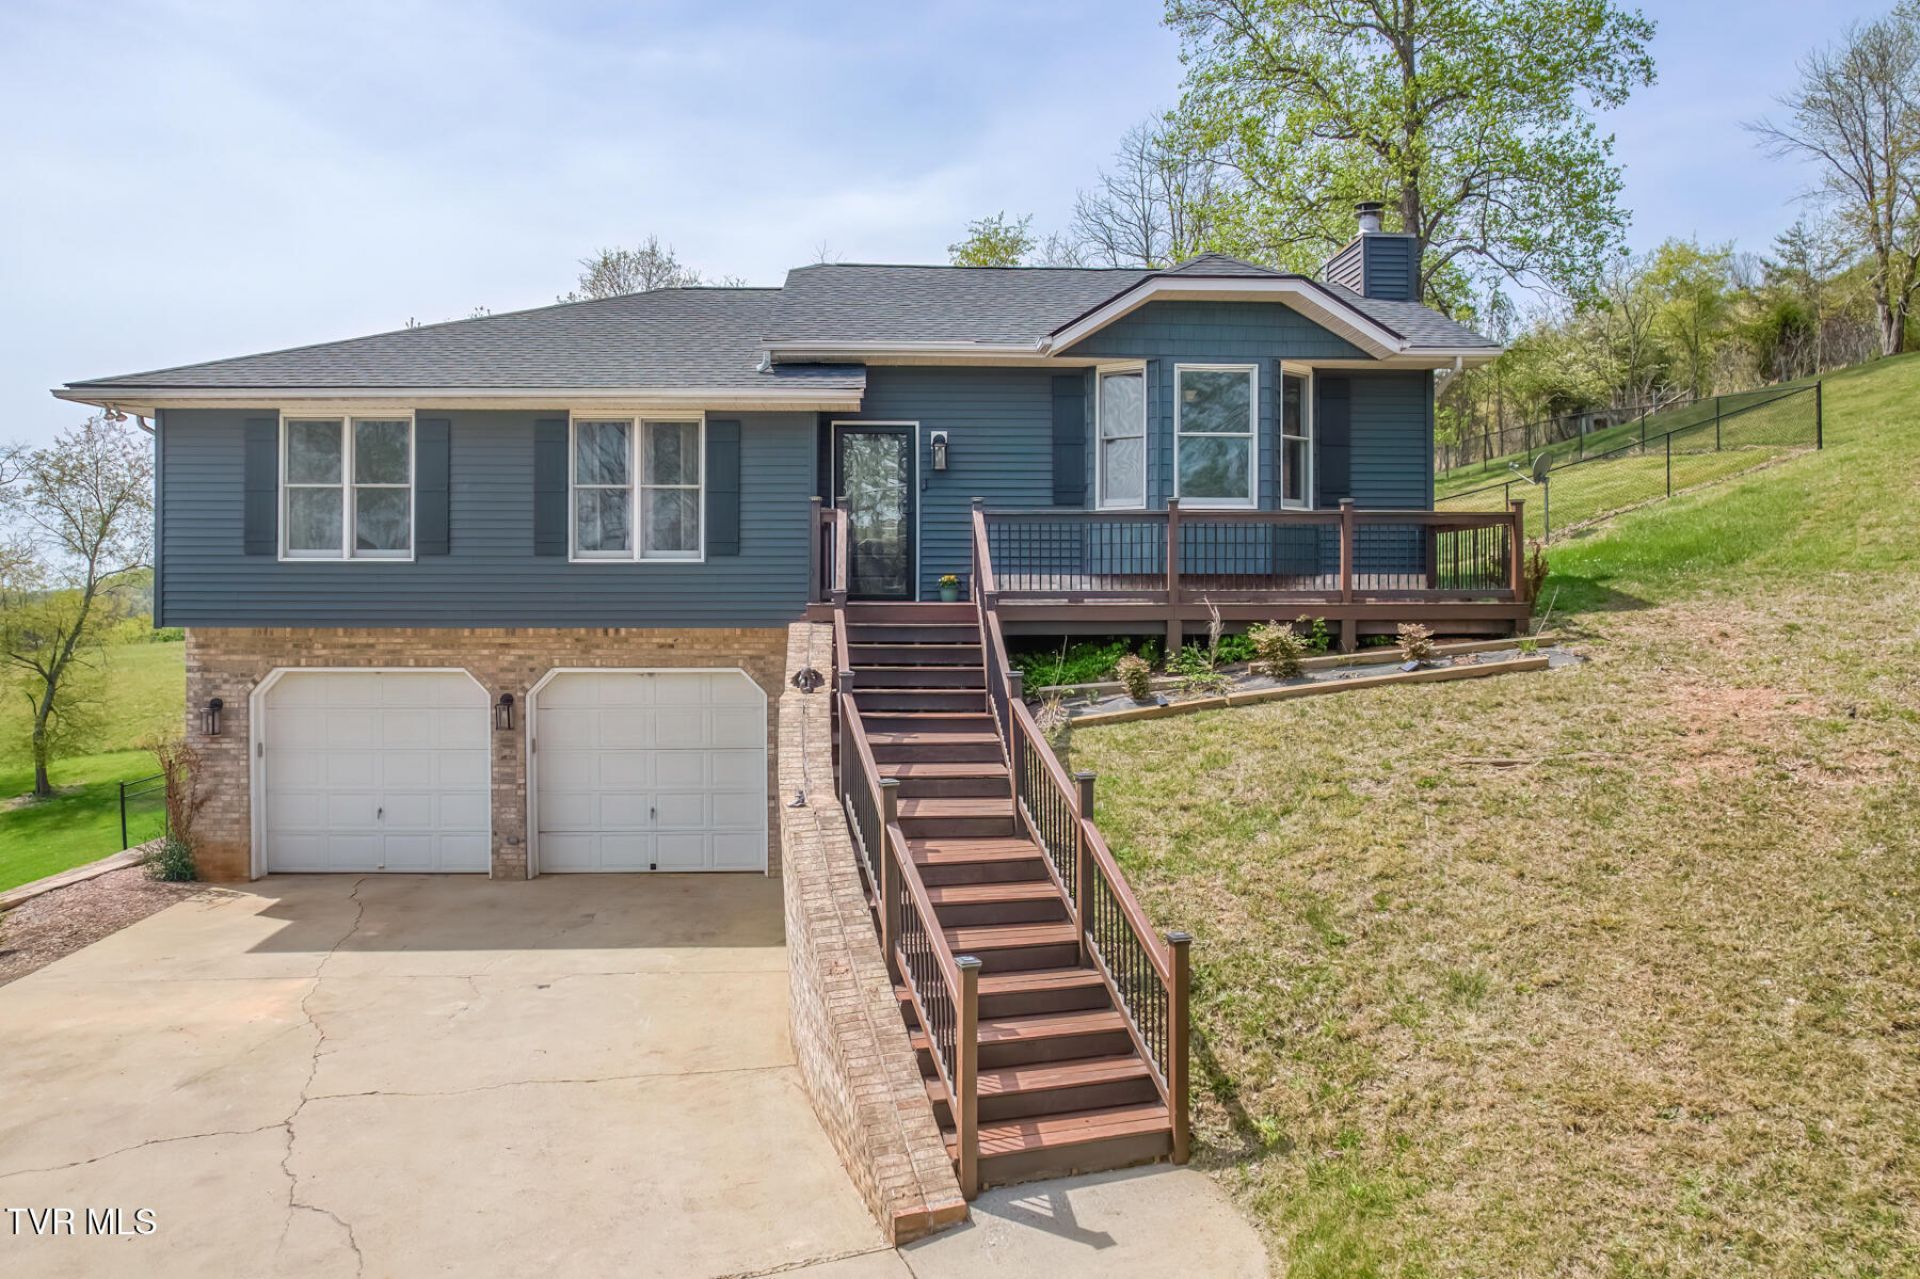
Welcome to this beautifully updated home, ideally situated on a cul-de-sac with no city taxes. The inviting open floor plan features a vaulted ceiling with a striking wood beam and a masonry fireplace that creates a warm, welcoming focal point. The updated kitchen offers quartz countertops, soft-close cabinetry, and a full appliance package--including the washer and dryer.The spacious primary suite provides a relaxing retreat with a soaking tub and separate walk-in shower. Downstairs, you'll find a generous flex space, full bathroom, and laundry area--perfect for a recreation room, home office, guest accommodations, or additional living space.Outside, enjoy a fully fenced backyard and expansive deck ideal for relaxing or entertaining. A separate driveway provides convenient access to an approximately 600-square-foot metal building featuring electricity and two oversized garage doors--an excellent option for a workshop, additional garage space, equipment storage, or recreational vehicles.Conveniently located near Warriors' Path State Park, Tri-Cities Airport, Bristol Motor Speedway, and Hard Rock Hotel & Casino Bristol.All info deemed reliable but subject to buyer verification. Some photos are virtually staged
Property Features
Property Type: Residential - Single Family
Basement: Yes
Basement: Finished, Garage Door, Walk-Out Access
Cooling: Ceiling Fan(s), Heat Pump
Garage: 4 car attached
Heating: Fireplace(s), Heat Pump, Wood
Home Style: Raised Ranch
Lot Size: 0.48 Acres
Roof Type: Shingle
Stories: 2.0
Year Built: 1994
Feature Descriptions
Appliances: Dishwasher, Dryer, Electric Range, Microwave, Refrigerator, Washer
Association Amenities: Landscaping
Community Features: Golf, Airport/Runway, Curbs, Fishing, Lake
Days on Site: 6
Exterior: Brick, Vinyl Siding
Fencing: Back Yard
Fireplace: Living Room, Masonry
Flooring: Carpet, Laminate, Tile
Foundation: Block
Interior: Primary Downstairs, Eat-in Kitchen, Entrance Foyer, Garden Tub, Kitchen/Dining Combo, Open Floorplan, Remodeled, Solid Surface Counters, Utility Sink, Walk-In Closet(s)
Laundry: Electric Dryer Hookup, Washer Hookup
Lot Dimensions: 105x196.28
Parcel Id: 048d A 03100 000
Parking: Driveway, Asphalt, Attached, Garage Door Opener, Gravel
Rooms Total: 7
Sewer: Septic Tank
Special View Info: Mountain(s)
Structures: Garage(s), RV/Boat Storage, Workshop
Topography: Level, Sloped
Utilities: Cable Available, Electricity Connected, Phone Available, Water Connected
Water: Public
Windows: Double Pane Windows
Zoning: R 1
Local Schools
High School: West Ridge
Middle School: Central
Elementary School: Indian Springs
Listed By / Shown By
Listed By
Agency Name: Epique Realty
Agency Phone: 888-893-3537
Shown By
Agency Title: Crye-Leike Real Estate Services
Agency Phone:

Source: Tennesse Virginia MLS
Estimate Your Payment
Estimated Payment
$ 1,054.72 per month $932.51 Principal & Interest $0.00 Property Tax (data not provided by mls) $122.21 Homeowner's Insurance
4127 Grey Fox Drive | MLS# 10000118
This single family home located at 4127 Grey Fox Drive, Kingsport, TN 37664 is currently listed for sale with an asking price of $419,000. This property was built in 1994 and has 3 bedrooms and 3 full baths with 2130 sq. ft. Grey Fox Drive is located in the Shallowbrook subdivision. Search Shallowbrook real estate on www.clcommercialrealestate.com today.