

 Site Map

-
Commercial Real Estate
- Brokerage Services
- Develop and Construct
- Group Brokerage
- Industrial
- Land
- Multi-Family
- Retail
- Property Management
- Tenant Representation
-
Group Brokerage
- Churches
- Medical Space
- Hotel/Motel
- Restaurant
BEDS5
BATHS4 full
SQUARE FEET3,565
MLS#10834616
STATUSNew
PROPERTY TYPEResidential - Single Family
SUBDIVISIONWhispering Creek
NEIGHBORHOODBuford
Property Description
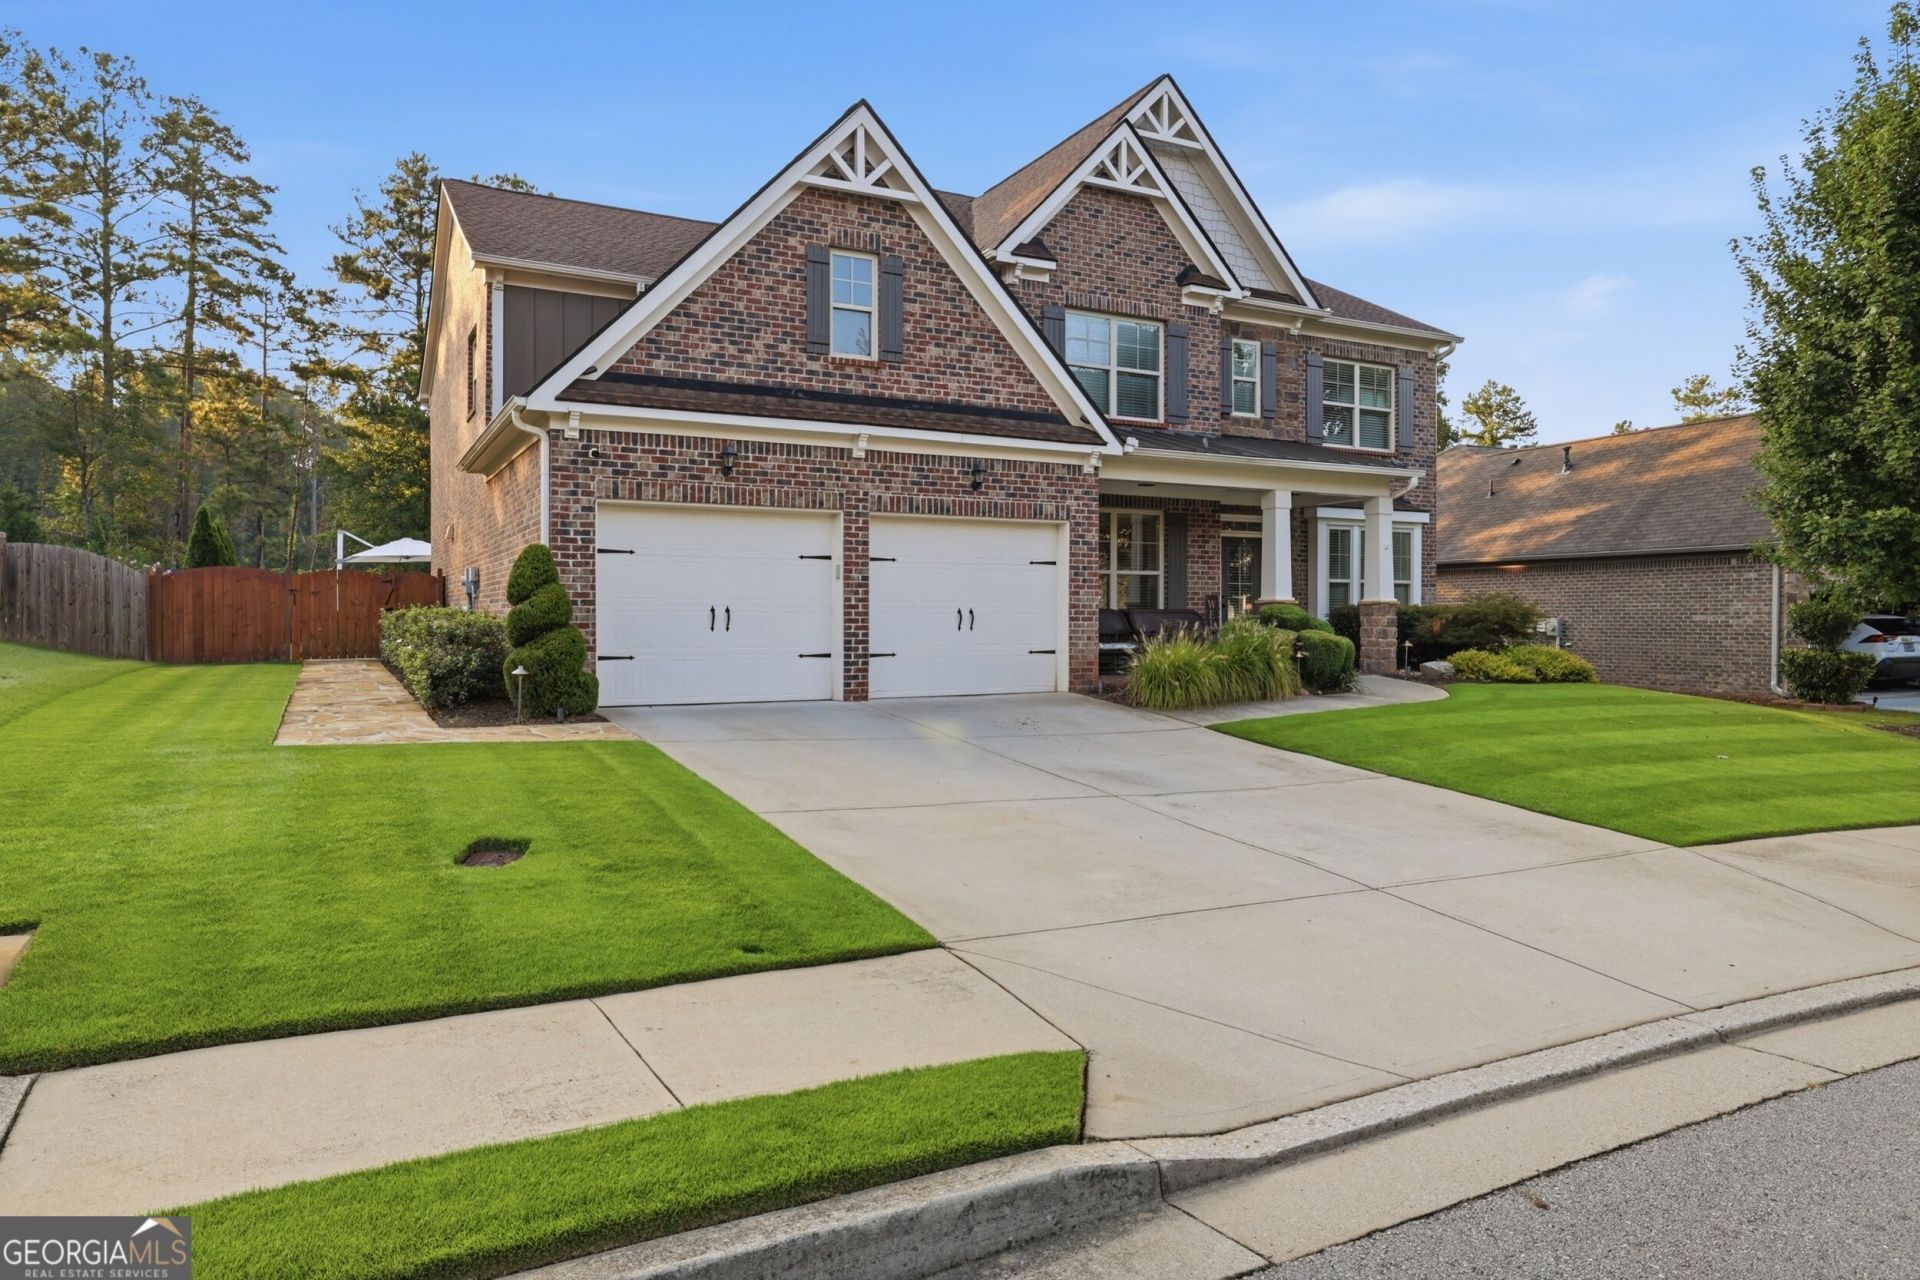
Some homes offer a place to live. Others offer a way to live. Welcome to an exceptional Buford City Schools zoned home where thoughtful upgrades meet resort-style outdoor living featuring an in-ground pool, hot tub, outdoor bar and fireplace; the kind of space that turns an ordinary day into the reason everyone wants to gather at your house. This beautifully maintained 5-bedroom, 4-bath home offers ample flexible living space and an impressive list of custom improvements. Natural light sun-kisses the space, creating a warm, effortless feeling as you flow through an open floor plan designed for both everyday life and entertaining. Just off the foyer, French doors open to a dedicated home office, quiet enough for focused work yet close to the heart of the home. Nearby, the formal dining room sets the stage for celebrations, holiday dinners, and the intimate moments that matter. The kitchen anchors the main living space with double ovens, a convection microwave, granite countertops, a generous island, butler's pantry, and under-cabinet lighting, while the dramatic two-story family room creates the perfect backdrop for everything from quiet mornings to social gatherings. This home was designed with flexibility in mind with a main-level bedroom with a full bath offering an ideal retreat for guests and multigenerational living. Upstairs, the spacious primary suite boasts a tray ceiling, dual vanities, a soaking tub, a separate shower, and a custom California Closet. Additional bedrooms offer the freedom to make the space your own, while an upstairs laundry and custom storage make everyday life easier. The backyard opens into an oasis. The flagstone patio flows around the pool and hot tub, while an outdoor bar, fireplace, and TV area invite you to linger long after the sun goes down. Fire features glow into the evening, framed by mature landscaping and established privacy trees, giving the space an intimate feeling. Additional highlights: upgraded hardwood flooring, custom built-ins, garage cabinetry and storage, a 2023 roof, and a hot-water recirculation system designed to deliver hot water throughout the home instantly. Buford City Schools are just a short walk away, putting an exceptional educational experience within reach, while shopping, dining, parks, entertainment, and major roadways are all conveniently close. Thoughtfully designed, intentionally improved, and genuinely enjoyed, this is a home with a story well written and room for you to begin the next chapter
Property Features
Property Type: Residential - Single Family
Basement: None
Cooling: Ceiling Fan(s), Central Air, Electric
Fireplaces: 2
Heating: Natural Gas
Home Style: A-Frame, Brick 3 Side, Brick Front
Lot Size: 0.21 Acres
Roof Type: Tile
Stories: 2.0
Taxes: $4,500
Year Built: 2016
Feature Descriptions
Additional Rooms: Bonus Room, Office
Amenities: Playground, Pool, Sidewalks, Street Lights, Walk To Schools, Near Shopping
Appliances: Convection Oven, Cooktop, Dishwasher, Disposal, Double Oven, Dryer, Gas Water Heater, Ice Maker, Microwave, Refrigerator, Stainless Steel Appliance(s), Washer
Days on Site: 2
Dining Room: Separate Room
Exterior: Vinyl Siding
Fireplace Type: Gas Log, Gas Starter, Living Room, Masonry, Outside
Flooring: Carpet, Laminate, Tile
Foundation: Slab
Interior: Bookcases, Double Vanity, High Ceilings, Separate Shower, Soaking Tub, Tray Ceiling(s), Walk-In Closet(s), Wet Bar
Parking Notes: Garage, Kitchen Level, Garage Door Opener
Sewer: Public Sewer
Swimming Pool: Yes
Topography: Level
Utilities: Cable Available, Electricity Available, High Speed Internet, Natural Gas Available, Sewer Connected
Water: Public
Local Schools
High School: Buford
Middle School: Buford
Elementary School: Buford Academy
Listed By / Shown By
Listed By
Agency Name: Slater Realty
Agency Phone: 828-475-2837
Shown By
Agency Title: Crye-Leike Real Estate Services
Agency Phone:

Source: GAMLS
Estimate Your Payment
Estimated Payment
$ 2,512.13 per month $1,889.51 Principal & Interest $375.00 Property Tax $247.63 Homeowner's Insurance
4121 Secret Shoals Way | MLS# 10834616
This single family home located at 4121 Secret Shoals Way, Buford, GA 30518 is currently listed for sale with an asking price of $849,000. This property was built in 2016 and has 5 bedrooms and 4 full baths with 3565 sq. ft. Secret Shoals Way is located in the Whispering Creek subdivision. Search Whispering Creek real estate on www.clcommercialrealestate.com today.