

 Site Map

-
Commercial Real Estate
- Brokerage Services
- Develop and Construct
- Group Brokerage
- Industrial
- Land
- Multi-Family
- Retail
- Property Management
- Tenant Representation
-
Group Brokerage
- Churches
- Medical Space
- Hotel/Motel
- Restaurant
BEDS3
BATHS3 full 1 partial
SQUARE FEET2,319
MLS#10662627
STATUSActive
PROPERTY TYPEResidential - Single Family
SUBDIVISIONClarks Grove
NEIGHBORHOODCovington
Property Description
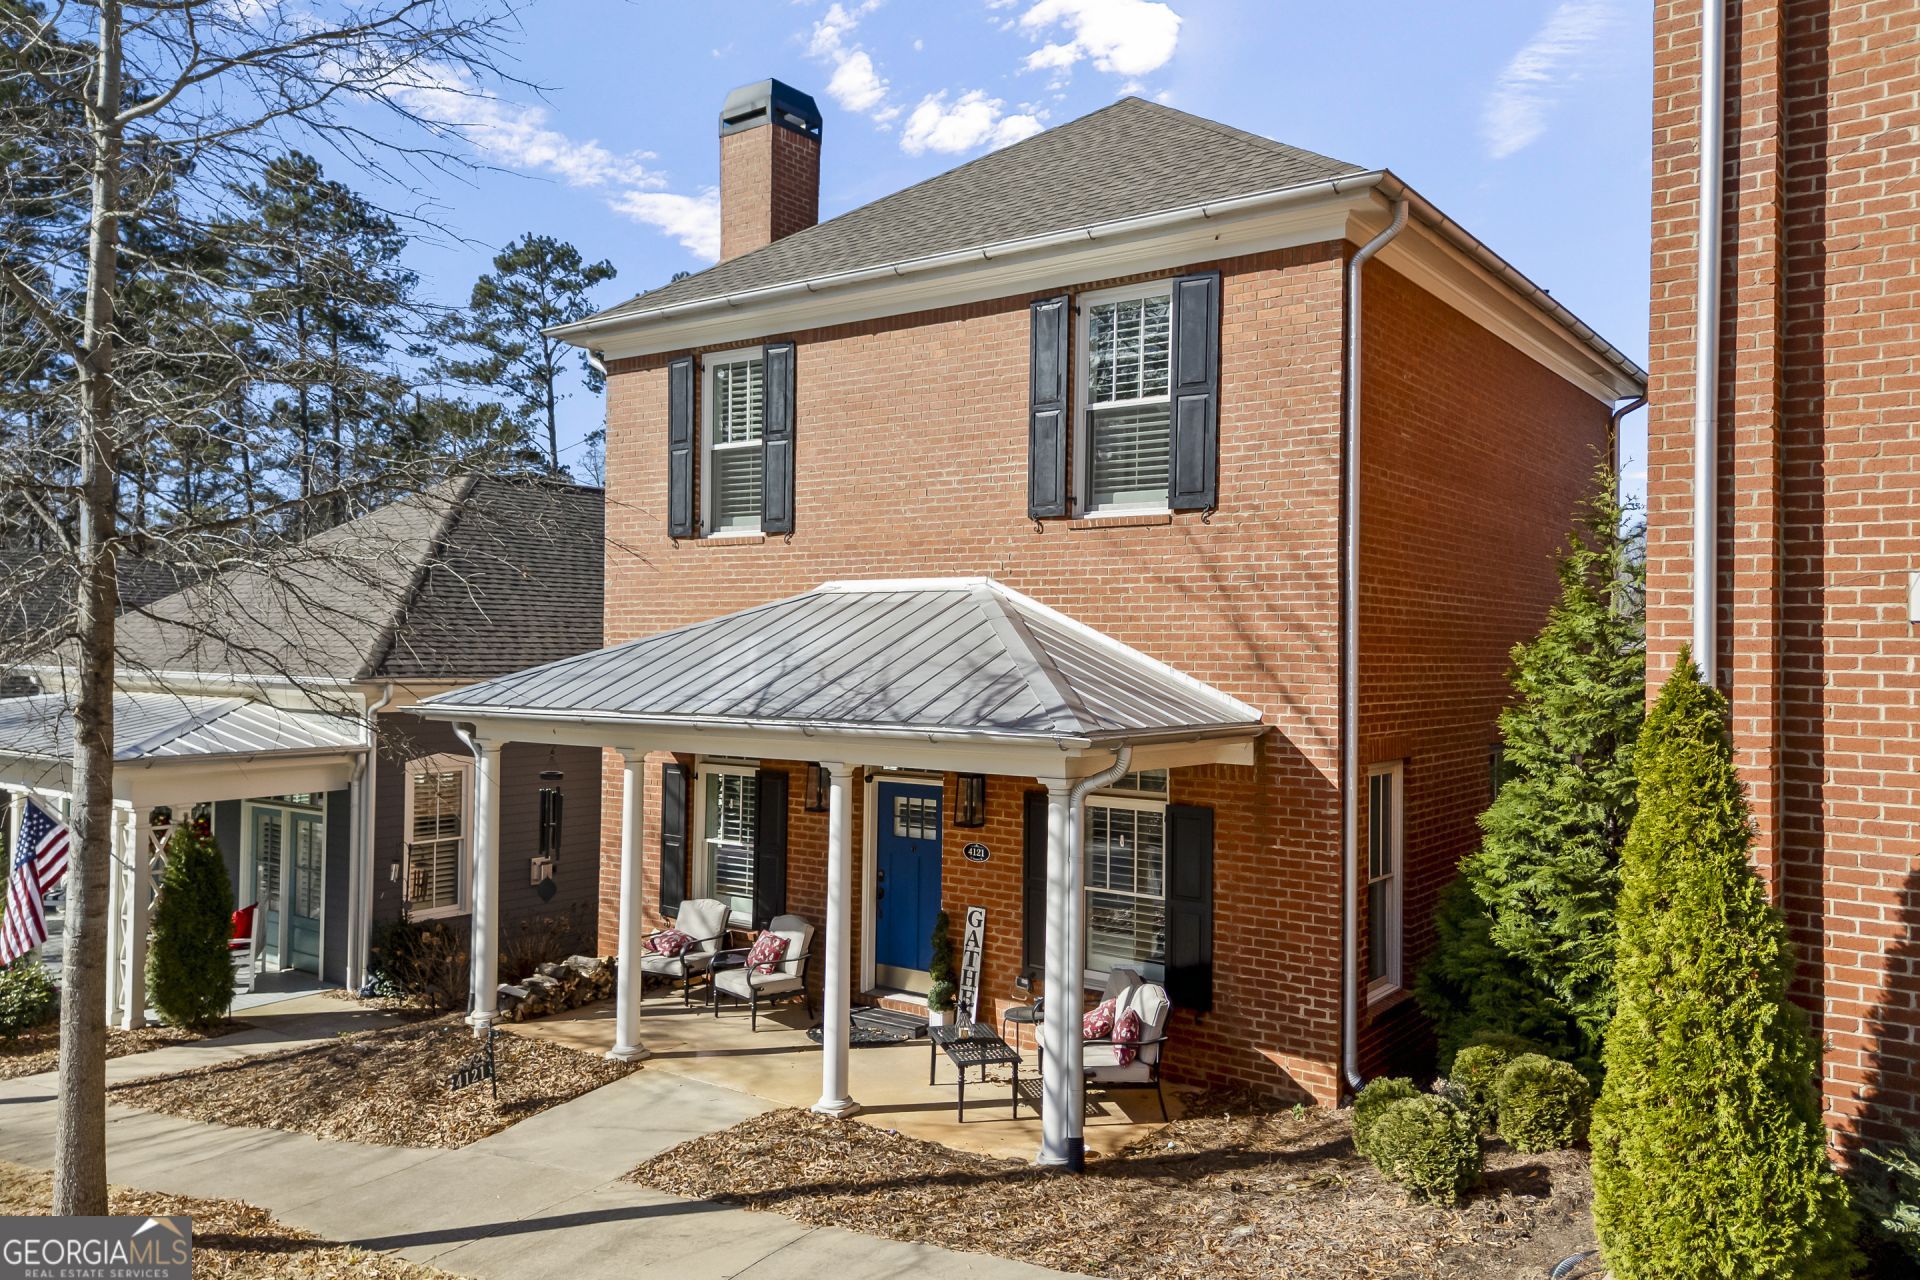
Welcome to your next chapter in the sought-after Clarks Grove community! Just a quick golf cart ride from the shops, restaurants, and charm of historic downtown Covington, this beautifully maintained home offers the perfect blend of convenience and comfort. The thoughtfully designed floor plan features a spacious main-level owner's suite, open-concept living areas, and abundant natural light, creating an ideal space for both everyday living and entertaining. Upstairs, you'll find generously sized secondary bedrooms, providing flexibility for family, guests, or a home office. Enjoy the neighborhood's swim amenities, low-maintenance lifestyle, and unbeatable location with easy access to shopping, dining, and local events. Plus, receive up to a $2,500 lender credit when financing with the preferred lender, The DeAnn Ellis Team with Element Home Loans. Don't miss your opportunity to make this exceptional home yours! All offers are pending short sale approval.
Property Features
Property Type: Residential - Single Family
Basement: None
Cooling: Ceiling Fan(s), Central Air, Electric, Zoned
Fenced: Yes
Fireplaces: 1
Garage: 2 car attached
Heating: Central, Natural Gas, Zoned
Home Style: Brick 4 Side, Brick Front, Traditional
Lot Size: 0.10 Acres
Roof Type: Composition
Stories: 2.0
Taxes: $5,564
Year Built: 2018
Feature Descriptions
Additional Rooms: Family Room, Loft
Amenities: Clubhouse, Park, Playground, Pool, Sidewalks, Street Lights, Walk To Schools, Near Shopping
Appliances: Cooktop, Dishwasher, Disposal, Gas Water Heater, Microwave, Range, Stainless Steel Appliance(s)
Days on Site: 244
Dining Room: Dining Rm/Living Rm Combo
Exterior: Brick, Concrete
Fencing: Back Yard, Fenced
Fireplace Type: Factory Built, Gas Starter, Living Room
Flooring: Hardwood, Vinyl
Foundation: Slab
Interior: Double Vanity, High Ceilings, Master On Main Level, Separate Shower, Walk-In Closet(s)
Kitchen: Breakfast Area, Breakfast Bar, Solid Surface Counters
Parking Notes: Garage, Attached, Side/Rear Entrance
Security Features: Smoke Detector(s)
Sewer: Public Sewer
Swimming Pool: Yes
Topography: Level
Utilities: Cable Available, Electricity Available, High Speed Internet, Natural Gas Available, Phone Available, Sewer Available, Sewer Connected, Underground Utilities, Water Available
Water: Public
Window Features: Double Pane Windows
Local Schools
High School: Newton
Middle School: Clements
Elementary School: Porterdale
Listed By / Shown By
Listed By
Agency Name: Southern Sunset Realty Group
Agency Phone: 478-457-7000
Shown By
Agency Title: Crye-Leike Real Estate Services
Agency Phone:

Source: GAMLS
Estimate Your Payment
Estimated Payment
$ 1,382.46 per month $812.33 Principal & Interest $463.67 Property Tax $106.46 Homeowner's Insurance
4121 N Swann Street | MLS# 10662627
This single family home located at 4121 N Swann Street, Covington, GA 30014 is currently listed for sale with an asking price of $365,000. This property was built in 2018 and has 3 bedrooms and 3 full and 1 partial baths with 2319 sq. ft. N Swann Street is located in the Clarks Grove subdivision. Search Clarks Grove real estate on www.clcommercialrealestate.com today.