

 Site Map

-
Commercial Real Estate
- Brokerage Services
- Develop and Construct
- Group Brokerage
- Industrial
- Land
- Multi-Family
- Retail
- Property Management
- Tenant Representation
-
Group Brokerage
- Churches
- Medical Space
- Hotel/Motel
- Restaurant
BEDS3
BATHS2 full 1 partial
SQUARE FEET1,776
MLS#10792460
STATUSUnder Contract
PROPERTY TYPEResidential - Townhouse
SUBDIVISIONOlde Royal Regency
NEIGHBORHOODKennesaw
Property Description
Get this one while you can! Perfect fit for a first-time home buyer, investor, or starter home! PAST RENTS HAVE GONE FOR $2000 A MONTH and is KSU friendly! Walking distance to restaurants, commuting and shopping! Roof under 5yrs new and HVAC system under 2yrs new! Great floorplan! HOA covers the lawn maintenance, sewer, landscaping, water bill and community pool! Move in and relax! As you walk in your 2 story entry, you will find hardwood floors and a light-filled entrance! Large living area offers a gas fireplace and is open to the kitchen, dining room, half bathroom and eat in! Sliding glass door leads to your back patio that is private and serene! All appliances remain! Large secondary bedrooms are upstairs and a laundry room with shelving! Your master bathroom suite is complete with a sitting tub, double vanity, recessed lights and a huge walk in closet! 2 car garage! Attic storage! Sought after Olde Royal Regency Community! Peach Pass entrance/exit Hickory Grove right around the corner!
Property Features
Property Type: Residential - Townhouse
Basement: None
Cooling: Ceiling Fan(s), Central Air
Fireplaces: 1
Garage: 2 car attached
Heating: Forced Air, Natural Gas
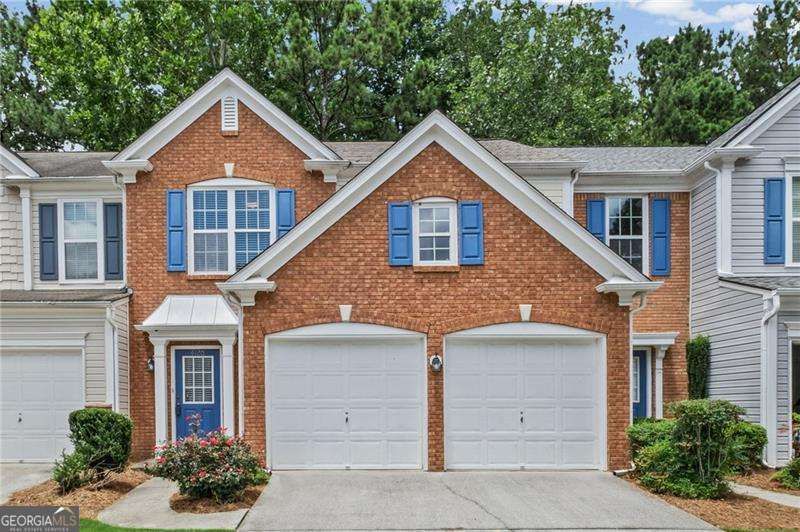
Home Style: Brick Front
Lot Size: 0.04 Acres
Roof Type: Composition
Stories: 2.0
Taxes: $3,340
Year Built: 2004
Feature Descriptions
Additional Rooms: Family Room, Foyer, Laundry
Amenities: Pool, Sidewalks, Street Lights, Near Public Transport, Near Shopping
Appliances: Dishwasher, Disposal, Microwave, Range, Refrigerator
Days on Site: 70
Dining Room: L Shaped
Exterior: Brick
Fireplace Type: Family Room, Gas Starter
Flooring: Carpet, Hardwood
Foundation: Slab
Interior: Double Vanity, High Ceilings, Separate Shower, Tile Bath, Walk-In Closet(s)
Kitchen: Breakfast Area
Parking Notes: Garage, Attached
Security Features: Smoke Detector(s)
Sewer: Public Sewer
Swimming Pool: Yes
Topography: Level
Utilities: Cable Available, Electricity Available, High Speed Internet, Natural Gas Available, Phone Available, Sewer Connected, Water Available
Water: Public
Window Features: Double Pane Windows
Local Schools
High School: North Cobb
Middle School: Barber
Elementary School: Baker
Listed By / Shown By
Listed By
Agency Name: Keller Williams Realty Cityside
Agency Phone: 770-874-6200
Shown By
Agency Title: Crye-Leike Real Estate Services
Agency Phone:

Source: GAMLS
Estimate Your Payment
Estimated Payment
$ 1,033.50 per month $667.67 Principal & Interest $278.33 Property Tax $87.50 Homeowner's Insurance
4120 Royal Regency Circle Nw | MLS# 10792460
This townhouse located at 4120 Royal Regency Circle Nw, Kennesaw, GA 30144 is currently listed for sale with an asking price of $300,000. This property was built in 2004 and has 3 bedrooms and 2 full and 1 partial baths with 1776 sq. ft. Royal Regency Circle Nw is located in the Olde Royal Regency subdivision. Search Olde Royal Regency real estate on www.clcommercialrealestate.com today.