

 Site Map

-
Commercial Real Estate
- Brokerage Services
- Develop and Construct
- Group Brokerage
- Industrial
- Land
- Multi-Family
- Retail
- Property Management
- Tenant Representation
-
Group Brokerage
- Churches
- Medical Space
- Hotel/Motel
- Restaurant
BEDS5
BATHS4 full 1 partial
SQUARE FEET3,265
MLS#10836041
STATUSNew
PROPERTY TYPEResidential - Single Family
SUBDIVISIONJoyner Estates
NEIGHBORHOODMcdonough
Property Description
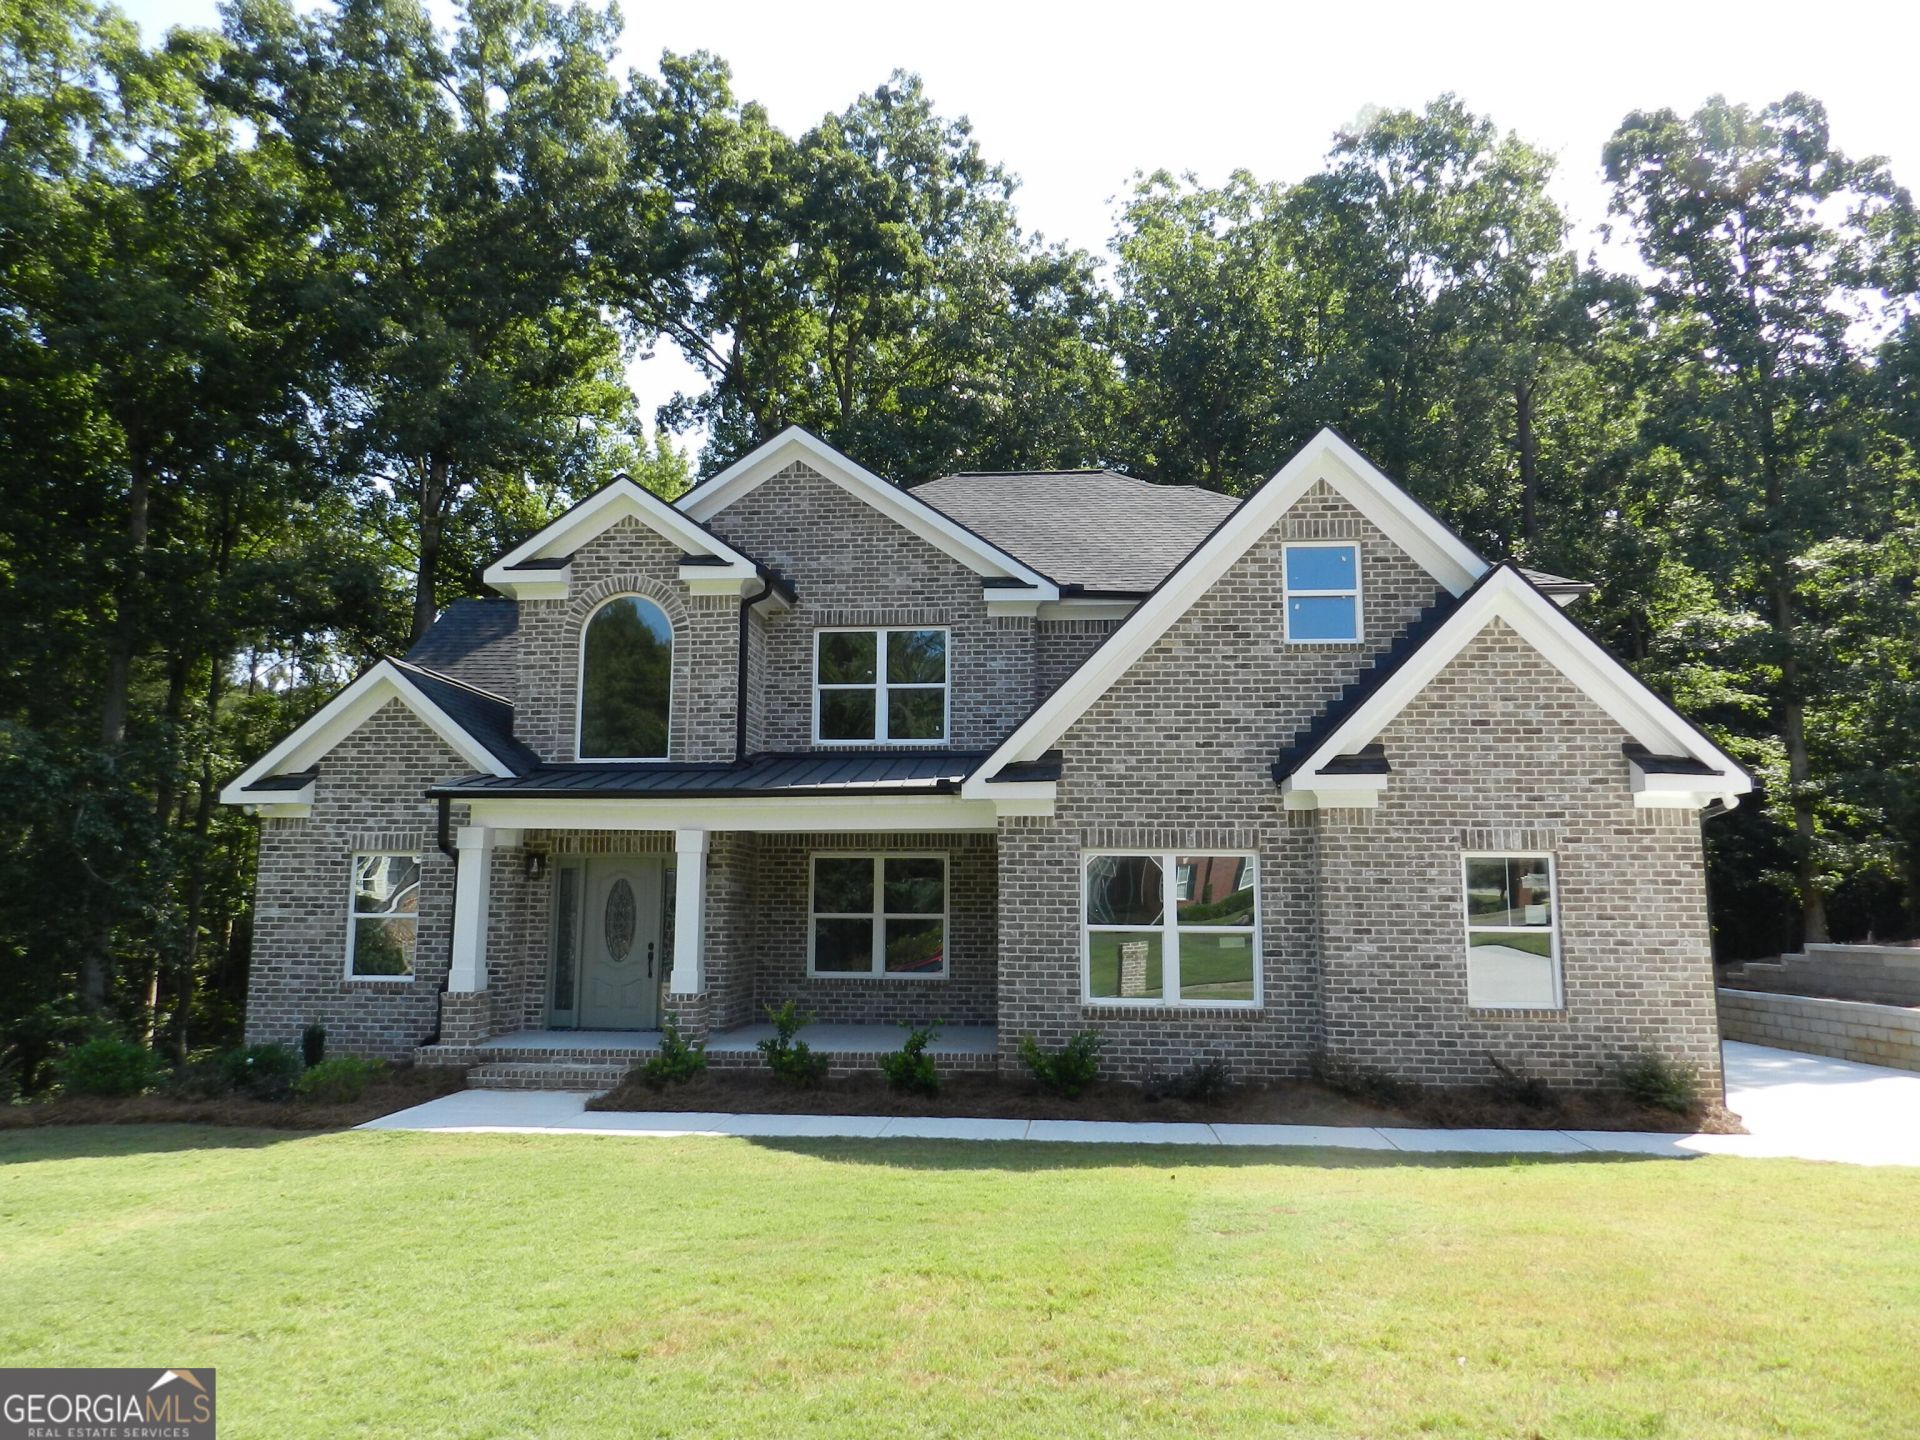
A distinctive newly completed home in Joyner Estates, surrounded by mature trees and a peaceful natural setting. Inside, the open gathering space is defined by a dramatic coffered ceiling, abundant recessed lighting and a floor-to-ceiling stone fireplace surround. The kitchen brings a clean, modern look with a center island, generous white cabinetry, pendant lighting. Large windows connect the interior to the wooded surroundings and fill the home with natural light. A four-sided brick exterior, covered front porch, rear deck, side-entry garage and extended paved driveway add function and lasting appeal. Located in the McDonough area with convenient access to GA-81, local shopping, dining and everyday services.
Property Features
Property Type: Residential - Single Family
Basement: None
Cooling: Ceiling Fan(s), Central Air
Fireplaces: 1
Garage: 6 car attached
Heating: Central
Home Style: Brick 4 Side, Traditional
Lot Size: 0.90 Acres
Roof Type: Composition
Stories: 2.0
Taxes: $4,806
Year Built: 2026
Feature Descriptions
Additional Rooms: Bonus Room, Laundry
Days on Site: 2
Dining Room: Dining Rm/Living Rm Combo
Exterior: Brick
Fireplace Type: Living Room
Flooring: Hardwood, Tile
Foundation: Slab
Interior: Master On Main Level, Walk-In Closet(s)
Kitchen: Breakfast Area, Kitchen Island, Solid Surface Counters
Parking Notes: Garage, Attached, Side/Rear Entrance
Security Features: Smoke Detector(s)
Sewer: Septic Tank
Topography: Private, Sloped
Utilities: Electricity Available, Water Available
Vegetation: Wooded
Water: Public
Water: No Dock Or Boathouse
Window Features: Double Pane Windows
Local Schools
High School: Ola
Middle School: Ola
Elementary School: Ola
Listed By / Shown By
Listed By
Agency Name: La Rosa Realty Georgia LLC
Agency Phone: 678-865-4763
Shown By
Agency Title: Crye-Leike Real Estate Services
Agency Phone:

Source: GAMLS
Estimate Your Payment
Estimated Payment
$ 1,784.98 per month $1,224.06 Principal & Interest $400.50 Property Tax $160.42 Homeowner's Insurance
4120 Alayna Lee Circle | MLS# 10836041
This single family home located at 4120 Alayna Lee Circle, McDonough, GA 30252 is currently listed for sale with an asking price of $550,000. This property was built in 2026 and has 5 bedrooms and 4 full and 1 partial baths with 3265 sq. ft. Alayna Lee Circle is located in the Joyner Estates subdivision. Search Joyner Estates real estate on www.clcommercialrealestate.com today.