

 Site Map

-
Commercial Real Estate
- Brokerage Services
- Develop and Construct
- Group Brokerage
- Industrial
- Land
- Multi-Family
- Retail
- Property Management
- Tenant Representation
-
Group Brokerage
- Churches
- Medical Space
- Hotel/Motel
- Restaurant
BEDS3
BATHS2 full
SQUARE FEET1,662
MLS#3167017
STATUSActive
PROPERTY TYPEResidential - Townhouse
SUBDIVISIONThe Greens At Legacy Townhomes
Property Description
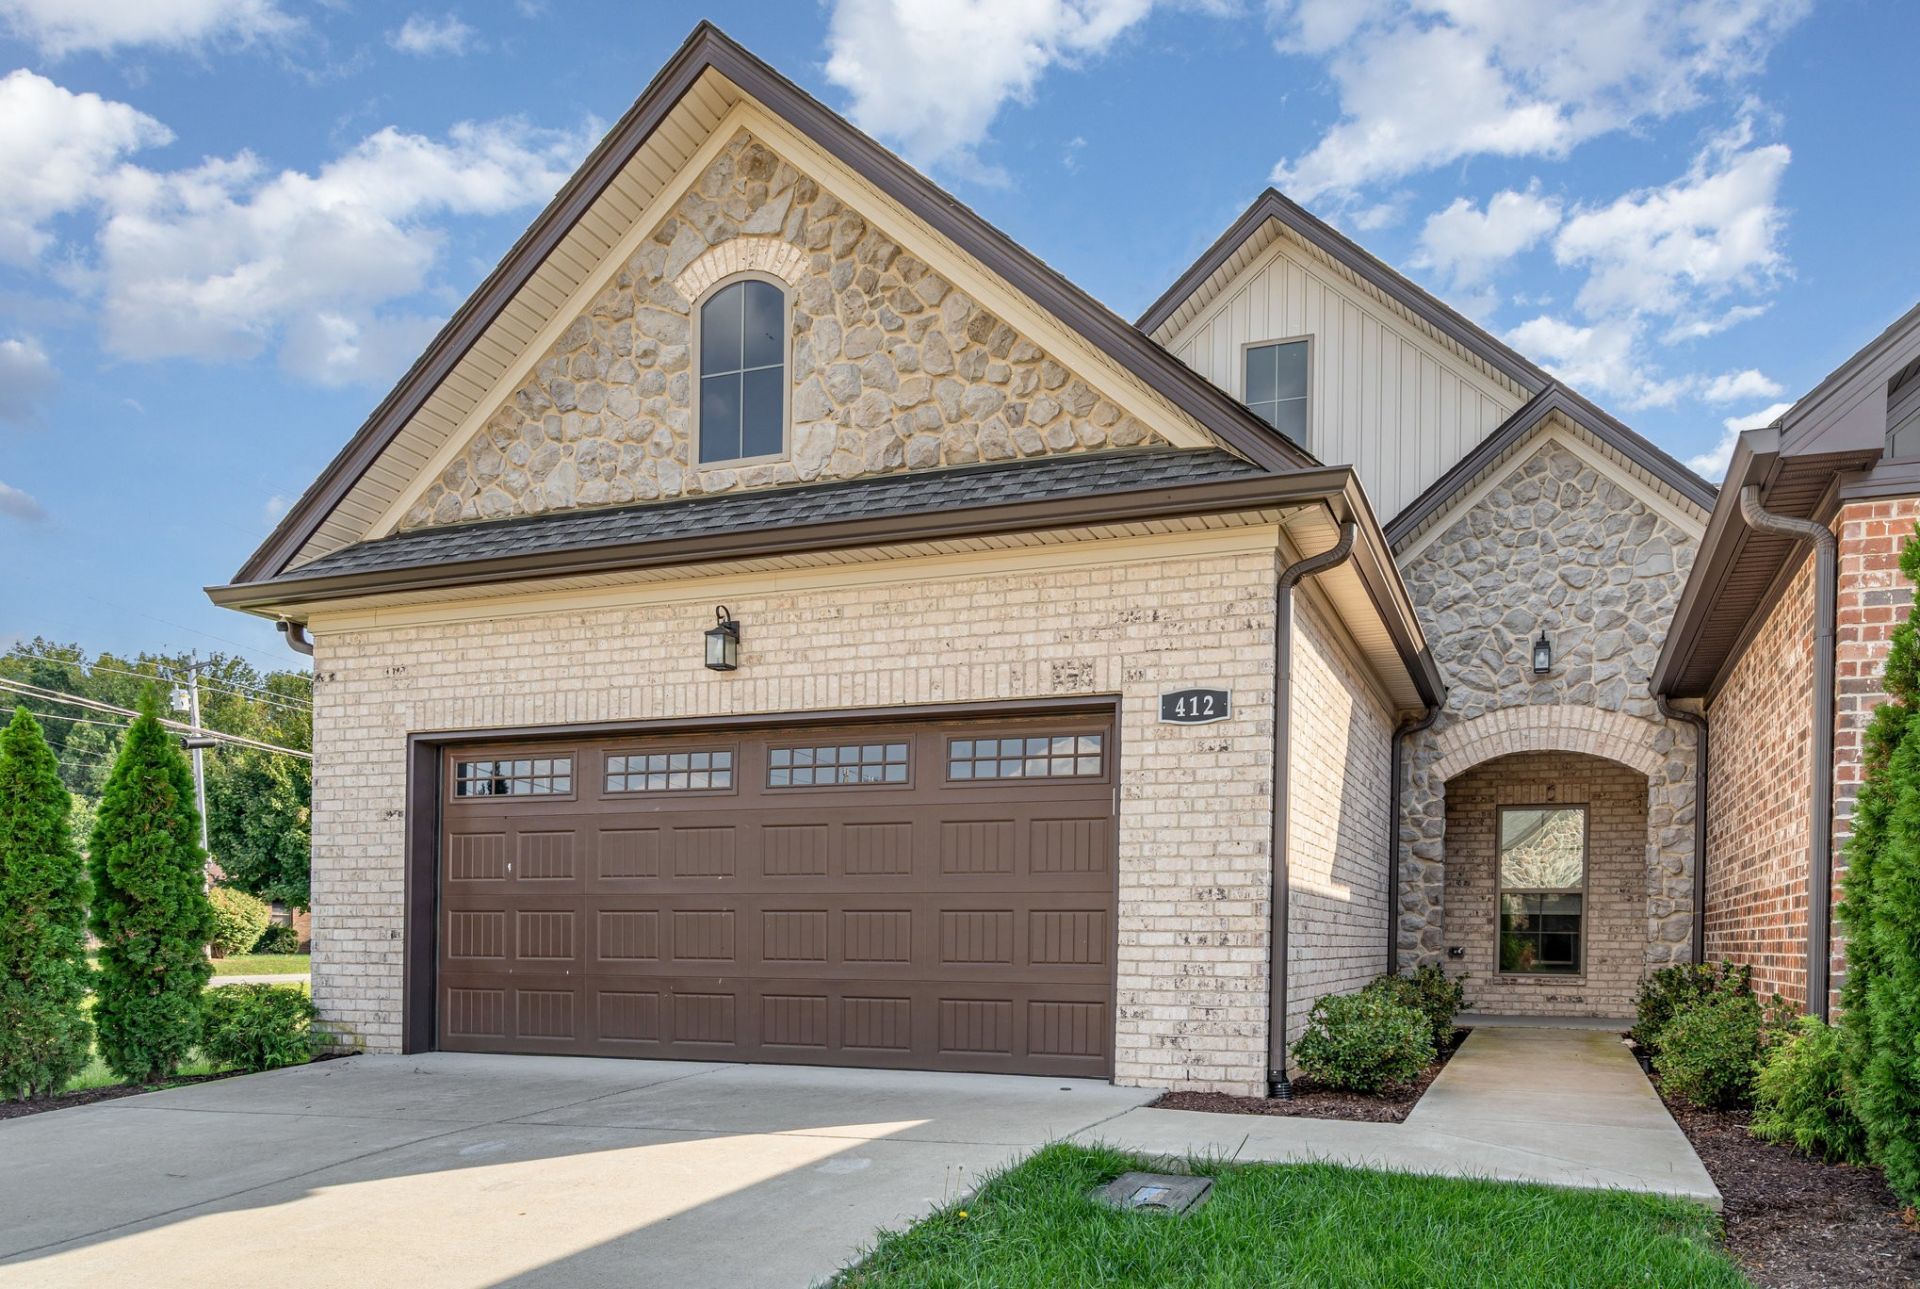
END UNIT ONE-LEVEL LIVING 3 BEDROOMS VAULTED CEILINGS GOLF COURSE VIEWS! Welcome to 412 W Foxrun, a move-in-ready home in The Greens at Legacy offering a hard-to-find combination of space, privacy and easy living. This 3-bedroom, 2-bath home features 1,662 sq. ft. all on one level, soaring vaulted ceilings that give the main living area a bright, open feel, and an end-unit location with only one shared wall. Enjoy peaceful golf course views from the covered back porch-perfect for morning coffee or relaxing at the end of the day. Inside you'll find fresh paint, granite countertops, shaker-style cabinetry, generous closets and a comfortable, functional layout. Even better, the refrigerator, washer and dryer, additional garage refrigerator, window coverings and paid security system all remain, making this home truly move-in ready. The 2-car garage provides plenty of parking and additional storage. If you're looking for low-maintenance living without giving up space, privacy or a beautiful view, this one deserves a closer look!
Property Features
Property Type: Residential - Townhouse
Basement: None
Cooling: Central Air
Garage: 2 car attached
Heating: Central
Lot Size: 0.08 Acres
Roof Type: Asphalt
Stories: 1.0
Taxes: $2,651
Year Built: 2022
Feature Descriptions
Appliances: Built-In Electric Oven, Dishwasher, Disposal, Dryer, Microwave, Refrigerator, Washer
Days on Site: 153
Exterior: Brick
Flooring: Laminate, Tile
HOA Fee: 150/ Monthly
Lot: Corner Lot, Level
Lot Dimensions: 30.25 X 117.06
Parcel#: 092K F 04800 000
Parking: Garage Faces Front
Parking Notes: Garage Faces Front
Patio/Porch: Porch, Covered, Patio
Security: Security System
Sewer: Public Sewer
Topography: Corner Lot, Level
Utilities: Water Available
Water: Public
Room Sizes
Bedroom 1: 13x15
Bedroom 2: 13x12
Bedroom 3: 13x12
Kitchen: 16x10
Living Room: 16x22
Local Schools
High School: Springfield High School
Middle School: Coopertown Middle School
Elementary School: Crestview Elementary School
Listed By / Shown By
Listed By
Agency Name: Zach Taylor Real Estate
Agency Phone: 8552612233
Shown By
Agency Title: Crye-Leike Real Estate Services
Agency Phone:

Source: Nashville MLS
Estimate Your Payment
Estimated Payment
$ 1,227.81 per month $890.23 Principal & Interest $220.92 Property Tax $116.67 Homeowner's Insurance
412 W Foxrun | MLS# 3167017
This townhouse located at 412 W Foxrun, Springfield, TN 37172 is currently listed for sale with an asking price of $400,000. This property was built in 2022 and has 3 bedrooms and 2 full baths with 1662 sq. ft. W Foxrun is located in the The Greens At Legacy Townhomes subdivision. Search The Greens At Legacy Townhomes real estate on www.clcommercialrealestate.com today.